MahaRERA Website
maharera.maharashtra.gov.inProject MahaRERA No.

P51700024923
Project MahaRERA No.

P51700028927
Project MahaRERA No.

P51700048333
Project MahaRERA No.

P51700048334
Project MahaRERA No.

P51700048335
Project MahaRERA No.

A51700026634
For Best Offers Fill Your Details

Dosti Realty
Developer

Kalher, Thane West
Location
About Dosti Greater Thane West Project
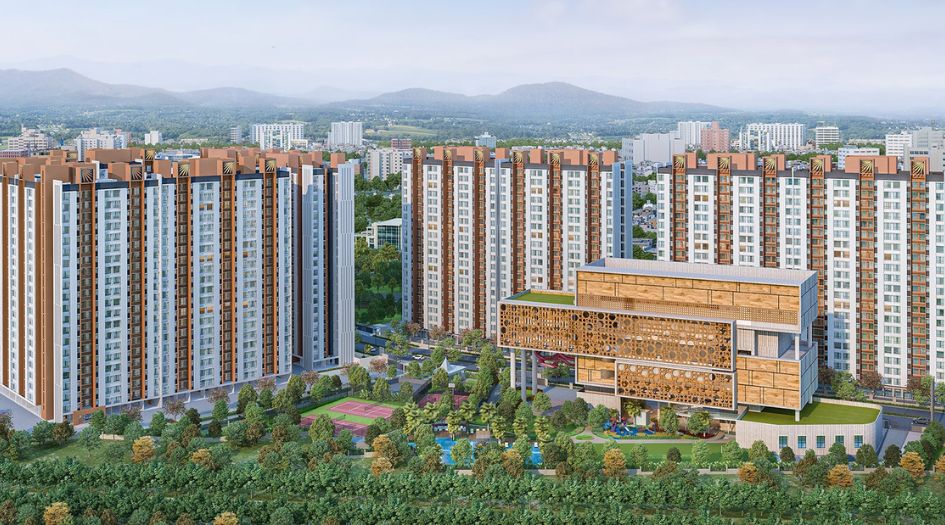
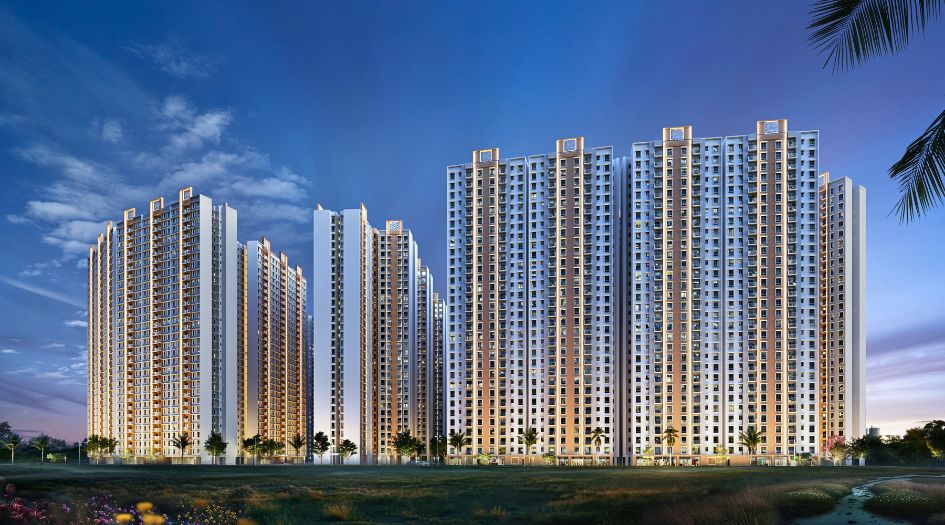
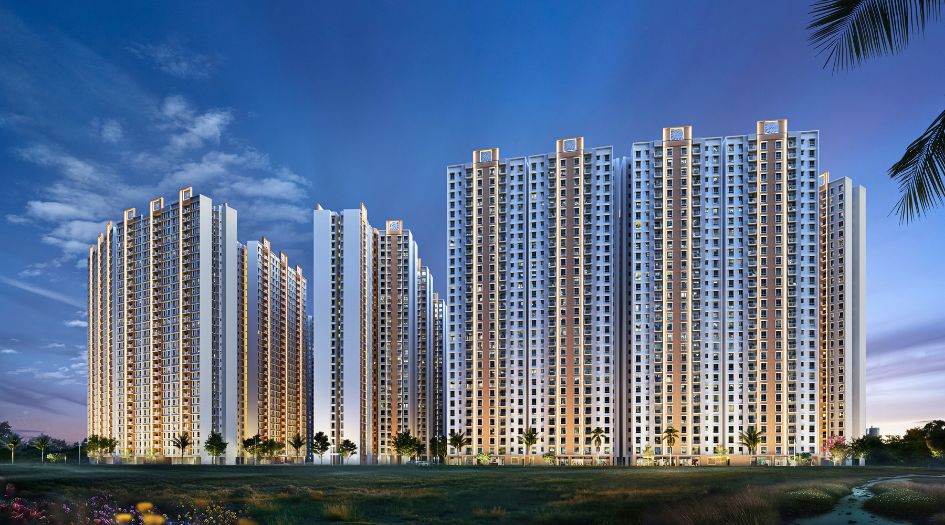
Dosti Greater Thane Kalher Phase 2 is a Project by Dosti Realty situated in the most premium location of Thane West, at Kalher-Bhiwandi, with 1 & 2 BHK Flats with the availability of Jodi Apartments. Also get Floor Plan, Price Sheet, RERA ID, Reviews, Possession Timeline, Construction Status, Location Advantages, Address, Amenities & Specifications. Dosti Greater Thane Phase 2 Kalher is a new launch after successful sale of Phase 1 which had 4 Towers – Glory, Bliss, Delight & Fortune, Phase 2 - Dosti Greater Thane Bhiwandi is coming up with 3 Towers - Dosti Pride, Dazzle, Charm & Grace is of G+26 Storeys.
Dosti Greater Thane 2 Features Amenities Outdoor Club Amenities - Novo Clubhouse, Lap Pool and Kid’s Pool, Pool Deck, Outdoor Shower, Jacuzzi, Aqua Gym, Fountain Wall, Half Basketball Court, Tennis Courts, Amphitheatre, Jogging Track, Kids’ Play Area / Skating Area, Cricket Pitch / Futsal Court, Gazebo Seating, Tropical Garden, Orchard Walk, Floating Cabanas, Restaurant, Gaming Room, Badminton Courts, Billiards, Music Room, Table Tennis, Gymnasium, Carrom & Cards Room, Spa, Mini Theatre, Banquet Halls With Kitchens, Guest Rooms, Residential Sector Amenities - Seating Below Trees, Outdoor Gym, Interactive Seating, Senior Citizen Seating, Stepped Planting, Focal Sculpture, Plaza, Stepping Stones, Activity Area, Amphitheatre, Volleyball Court, Walking/Jogging Track, Sculpture, Yoga Lawn, Seating Area, Plant Nursery, Play Lawn, Stage With Mural Wall, Half Basket Ball Court, Kids Play Area, Multipurpose Lawn, Tennis Court, Gazebo Seating, Reflexology Path.
Dosti Greater Thane has Excellent Connectivity Kasheli Toll Naka - 2.0 Km, Balkum - 4.0 Km, Bhiwandi - 4.0 Km, Bhiwandi Station - 4.3 Km, Kapurbawdi Naka - 6.3 Km, Majiwada Naka - 6.6 Km, Viviana Mall - 7.0 Km, R Mall - 8.0 Km, Korum Mall - 8.5 Km, Kalwa - 8.7 Km, Vasant Vihar - 9.0 Km, Vartak Nagar - 9.5 Km, Thane Station - 10.0 Km, Kalyan - 15.0 Km, Dombivli - 23.0 Km, Navi Mumbai - 28.0 Km, Borivali - 30.0 Km, International Airport - 30.0 Km, Domestic Airport - 33.0 Km, Navi Mumbai International Airport - 35.0 Km.
Dosti Greater Thane address is Metro Station, Dosti Greater Thane Rd, near upcoming, near SS Hospital, Digvijay Cooperative Housing Society, Kalher, Bhiwandi, Kalher, 421302.
Dosti Realty has many ongoing, upcoming & completed Projects Dosti Mezzo, Dosti Nest, Dosti Tulip, Dosti Eastern Bay, Dosti ORO 67, Dosti Pine, Dosti Planet North, Dosti Greater Thane, Dosti West County, Dosti Desire, Dosti Oak, Dosti Belleza, Dosti Majesta & Dosti Imperia, Dosti Desire Phase 2 - Dosti Eden and many more.
Dosti Greater Thane West Overview

Project Name
Dosti Greater
Location
Kalher, Thane One
Developer Name
Dosti Realty
TOTAL TOWERS
8
FLOORS
26 Storey
APARTMENTS
1 & 2 BHK
AREA
339 - 552 Sqft
POSSESSION
Under Construction
RESEDENTIAL
PropertyDosti Greater Thane West Property Specification
| Smartly Planned 1 & 2 BHK Residences. |
| A New Hub of Connectivity & Conveniences – Greater Thane. |
| Approx. 1 Lakh+ Sq. Ft. Clubhouse with Modern Amenities. |
| Expansive Open Spaces and Lush Gardens Within the Complex. |
| Facilities Like a Proposed ICSE School and A Commercial Plaza Inside the Project. |
| 750+ Trees to Be Planted in Dosti Greater Thane with Over 80% Open Space. |
| Phase 1 Civil Work 90% completed. |
| Approx 150 Acres+ Development. |
| First well-planned gated township. |
| G + 26 habitable floors. |
| Extraordinary architecture by Hafeez Contractor. |
| Kalher Metro Station outside the project. |
| Close to Virar-Alibaug Multi-Modal Corridor. |
Configuration & Price Of Dosti Greater Thane West
| Type | Carpet Area (sq ft) | Price |
|---|---|---|
| 2 BHK | 452 sqft | Call for Price |
| 2 BHK | 552 sqft | Call for Price |
| Type | Carpet Area (sq ft) | Price |
|---|---|---|
| 1 BHK | 339 Sqft | Call for Price |
| Type | Carpet Area (sq ft) | Price |
|---|---|---|
| Coming soon | Coming soon | Coming soon |
| Type | Carpet Area (sq ft) | Price |
|---|---|---|
| 1 BHK | 318 sqft | Call for Price |
| Type | Carpet Area (sq ft) | Price |
|---|---|---|
| 1 BHK | 318 sqft | Call for Price |
| Type | Carpet Area (sq ft) | Price |
|---|---|---|
| 1 BHK | 318 sqft | Call for Price |
| Type | Carpet Area (sq ft) | Price |
|---|---|---|
| 1 BHK | 318 sqft | Call for Price |
| Type | Carpet Area (sq ft) | Price |
|---|---|---|
| 2 BHK | 452 to 552 Sqft | 59 Lacs* |
Dosti Greater Thane West Floor Plan
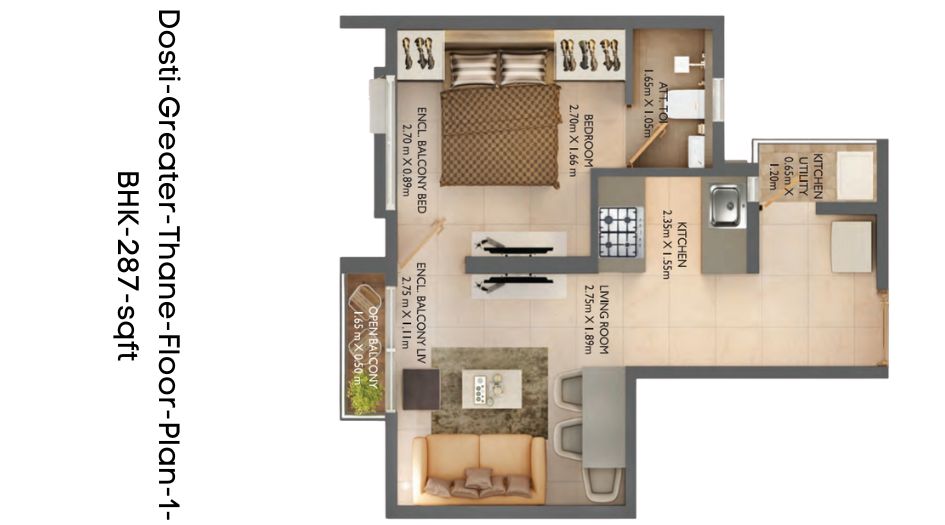
Dosti-Greater-Thane-Floor-Plan-1-BHK-287-sqft
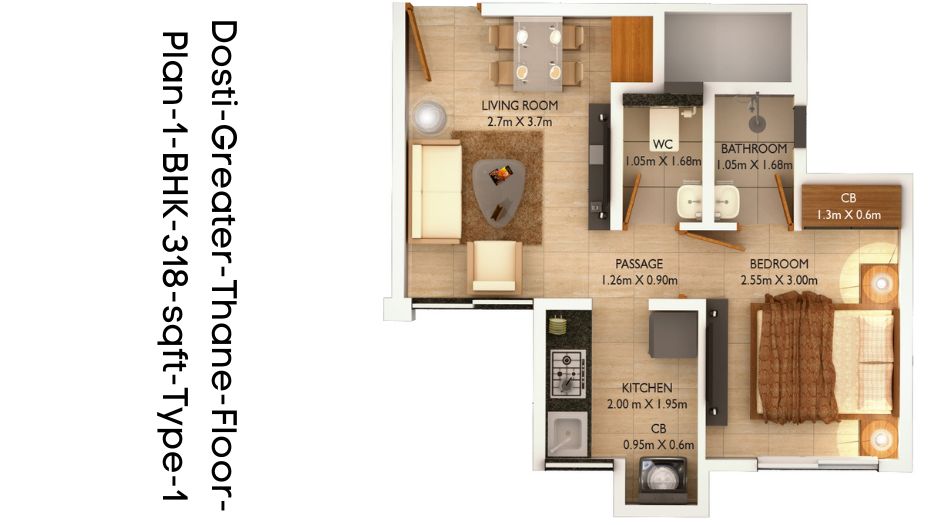
Dosti-Greater-Thane-Floor-Plan-1-BHK-318-sqft-Type-1
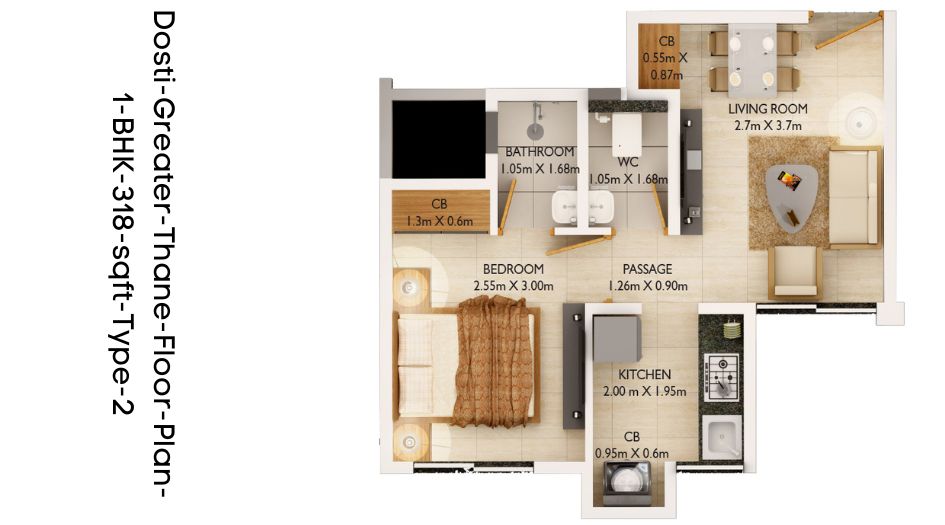
Dosti-Greater-Thane-Floor-Plan-1-BHK-318-sqft-Type-2
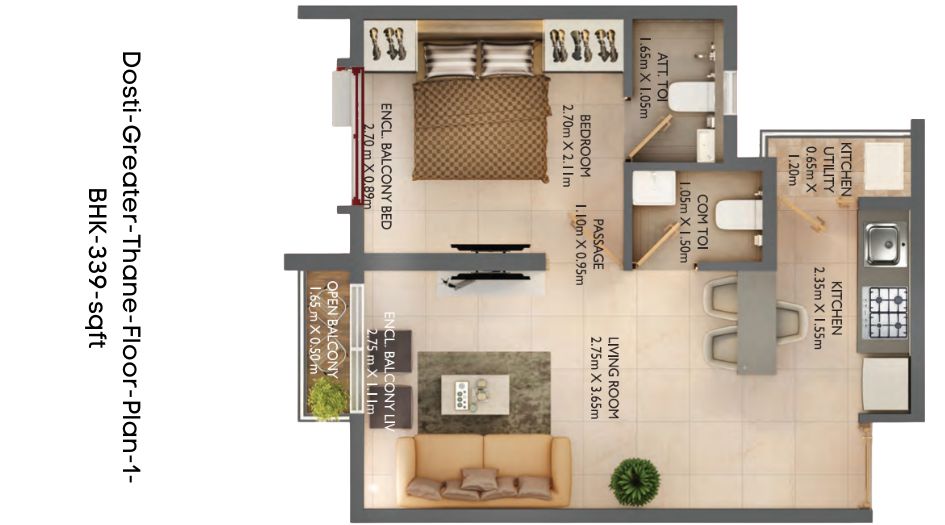
Dosti-Greater-Thane-Floor-Plan-1-BHK-339-sqft
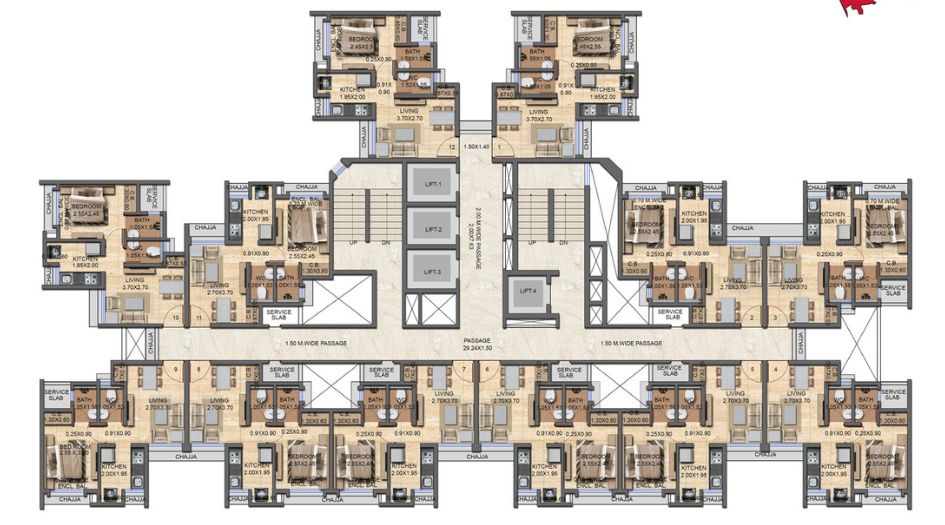
Dosti-Greater-Thane-Floor-Plan-Bliss-A-Wing
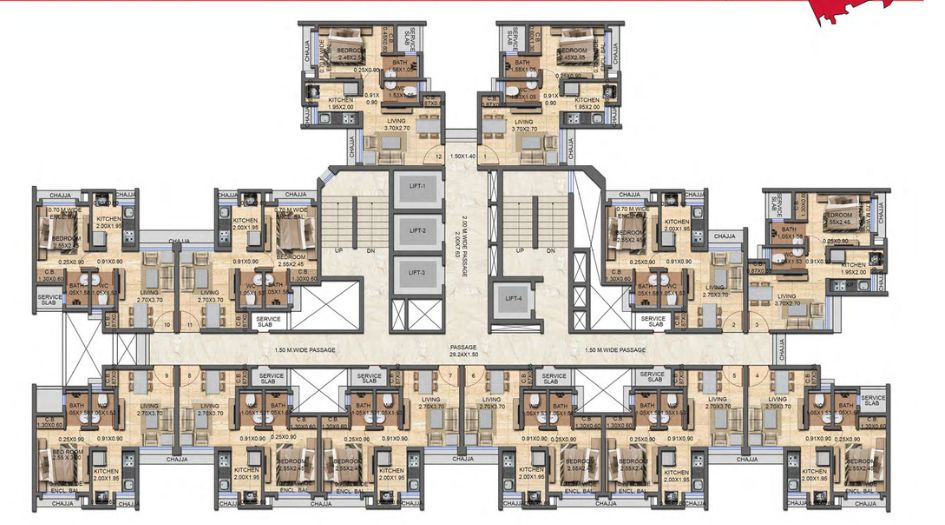
Dosti-Greater-Thane-Floor-Plan-Bliss-B-Wing
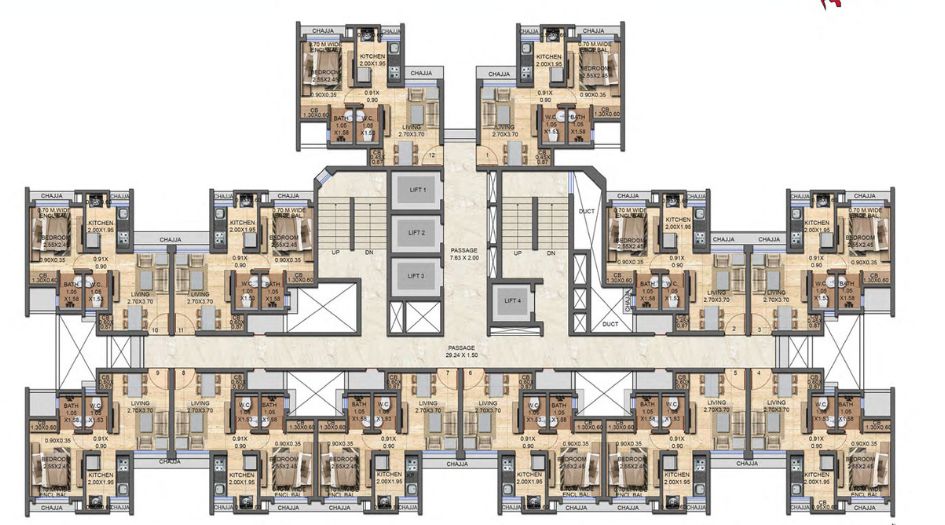
Dosti-Greater-Thane-Floor-Plan-Delight-A
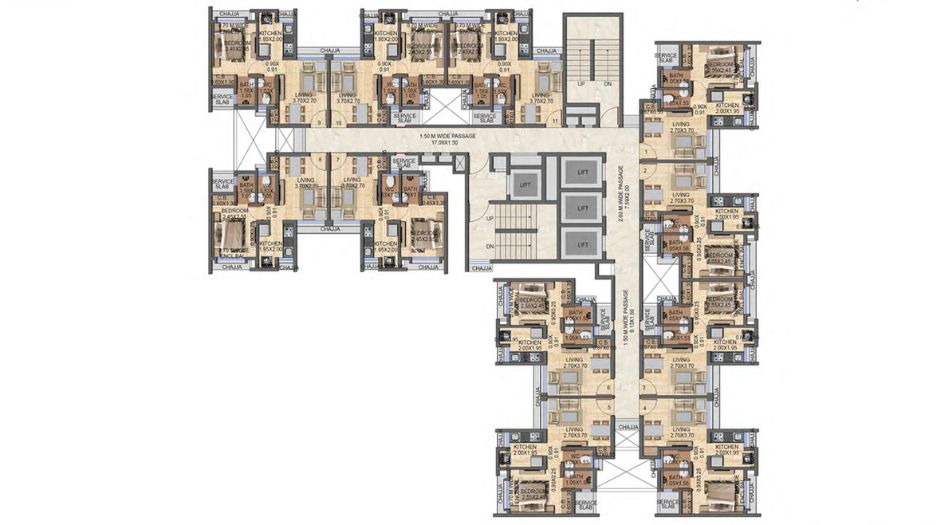
Dosti-Greater-Thane-Floor-Plan-Delight-Wing-C
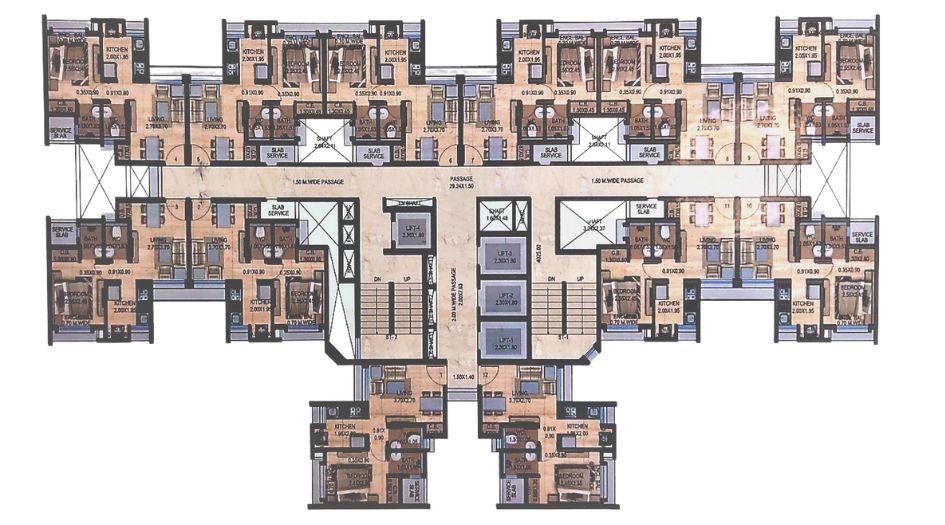
Dosti-Greater-Thane-Floor-Plan-Fortune-Wing-A
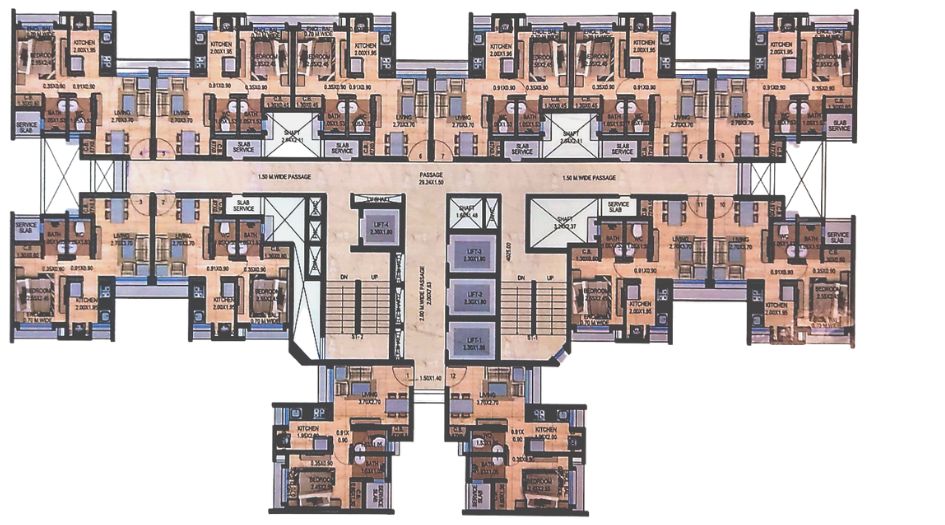
Dosti-Greater-Thane-Floor-Plan-Fortune-Wing-B
_1740474028.jpg)
Dosti-Greater-Thane-Floor-Plan-Master-Layout (2)
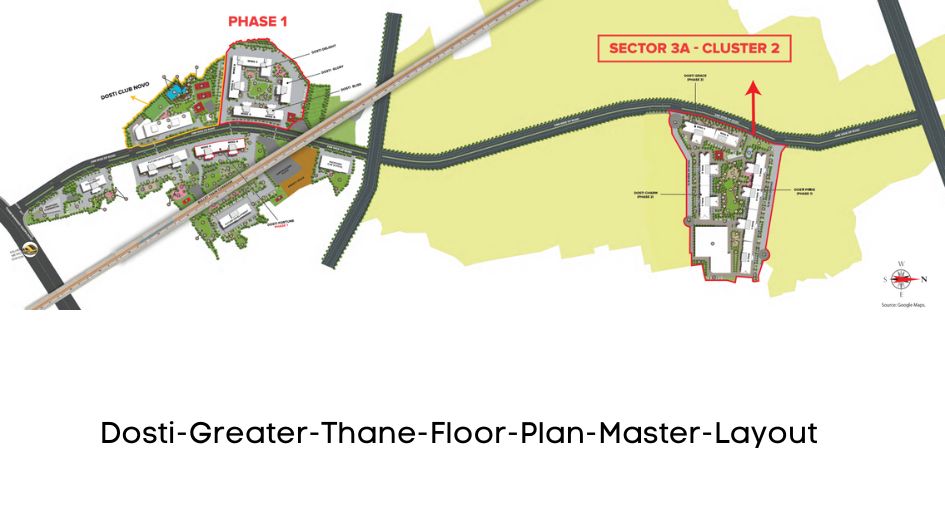
Dosti-Greater-Thane-Floor-Plan-Master-Layout
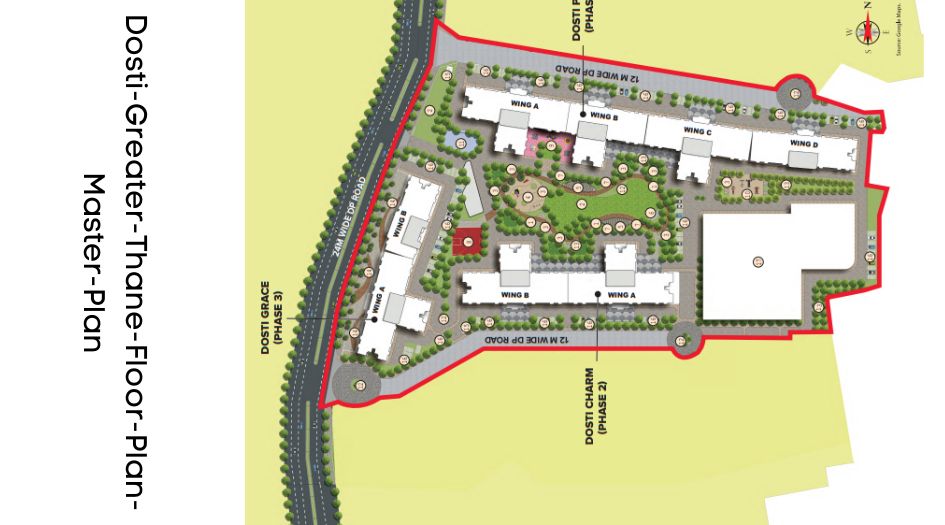
Dosti-Greater-Thane-Floor-Plan-Master-Plan
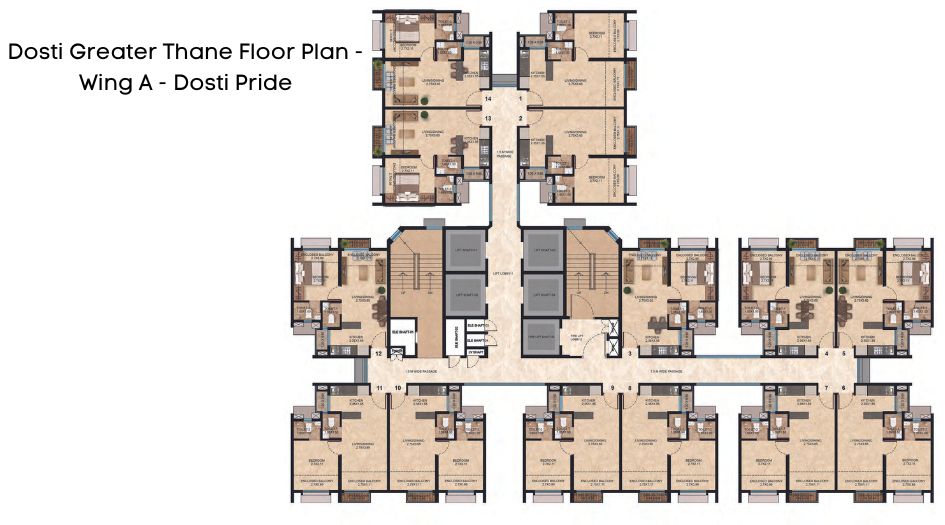
Dosti-Greater-Thane-Floor-Plan-Wing-A-Dosti-Pride
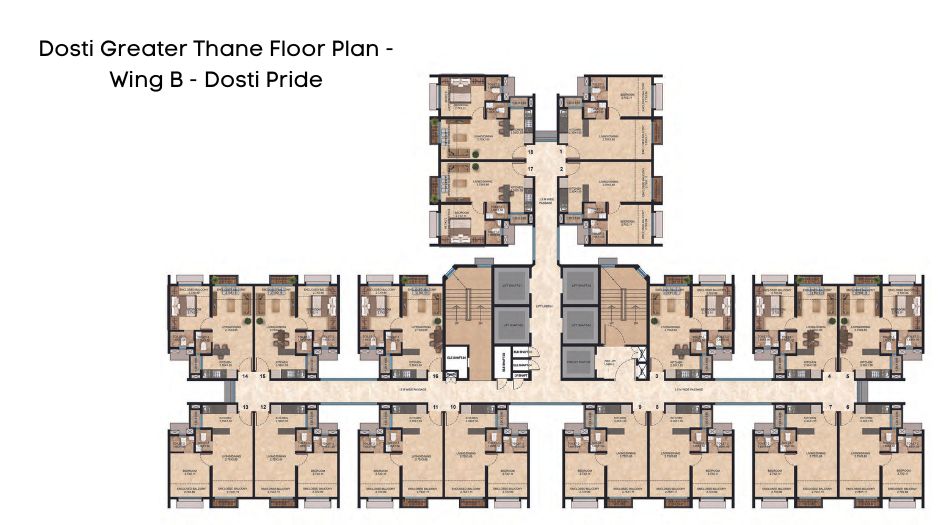
Dosti-Greater-Thane-Floor-Plan-Wing-B-Dosti-Pride
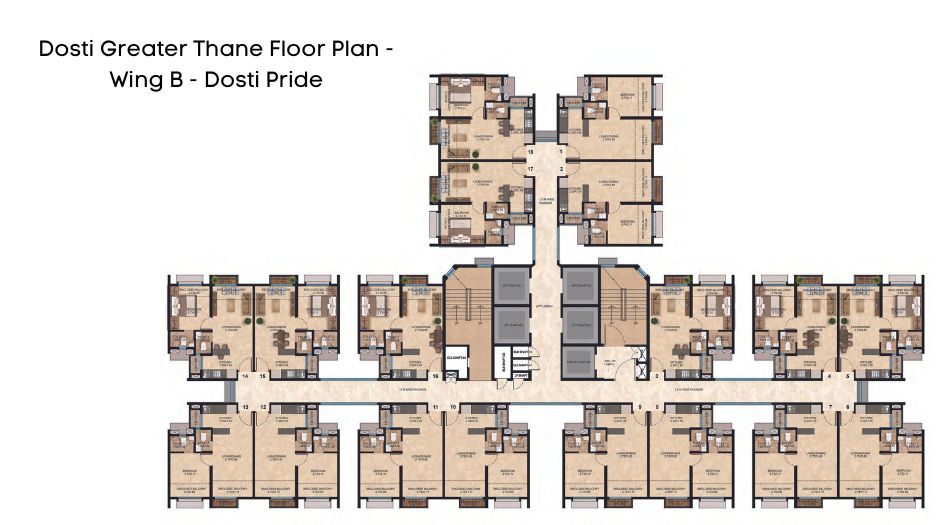
Dosti-Greater-Thane-Floor-Plan-Wing-B-Dosti-Pride
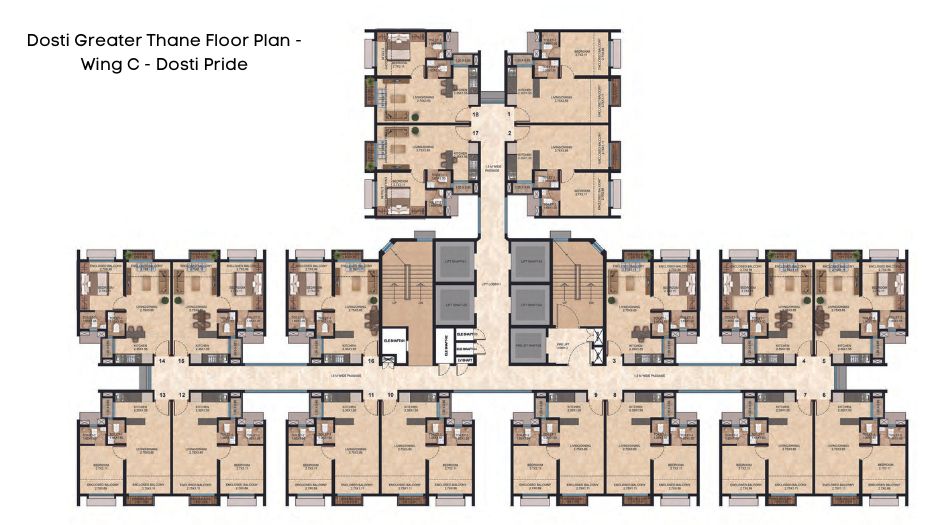
Dosti-Greater-Thane-Floor-Plan-Wing-C-Dosti-Pride
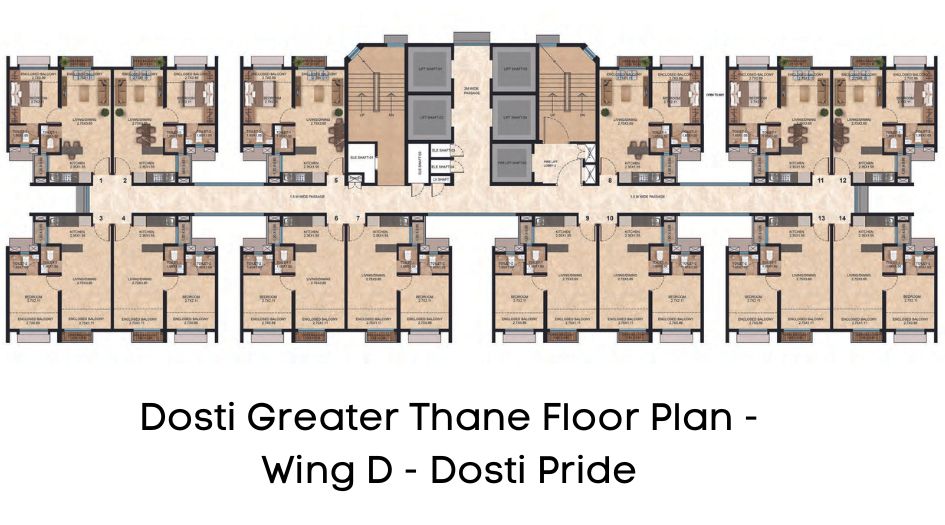
Dosti-Greater-Thane-Floor-Plan-Wing-D-Dosti-Pride
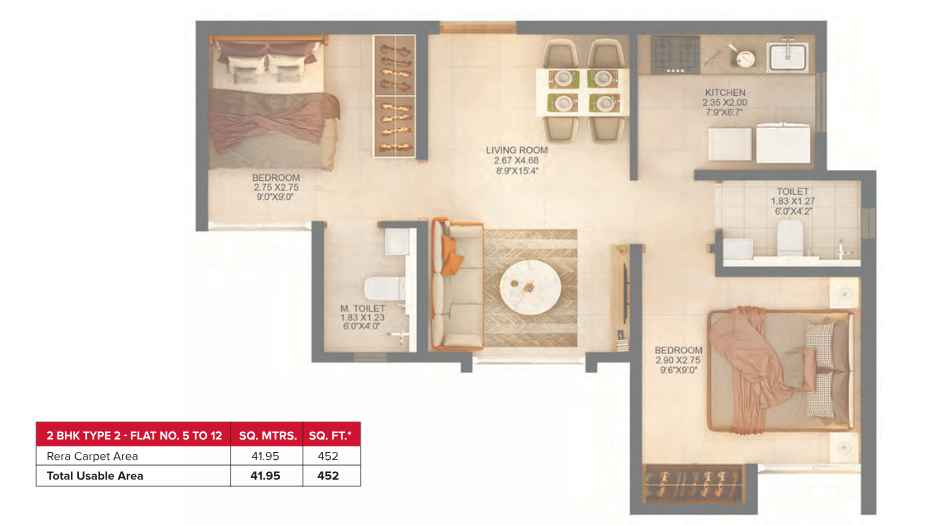
Dosti-Greater-Thane-Floor-Plan-452-Sqft
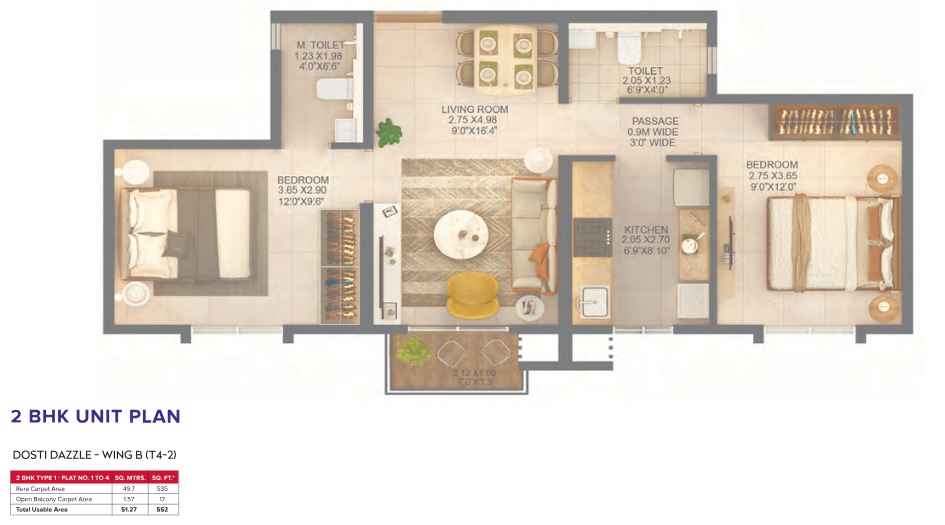
Dosti-Greater-Thane-Floor-Plan-552
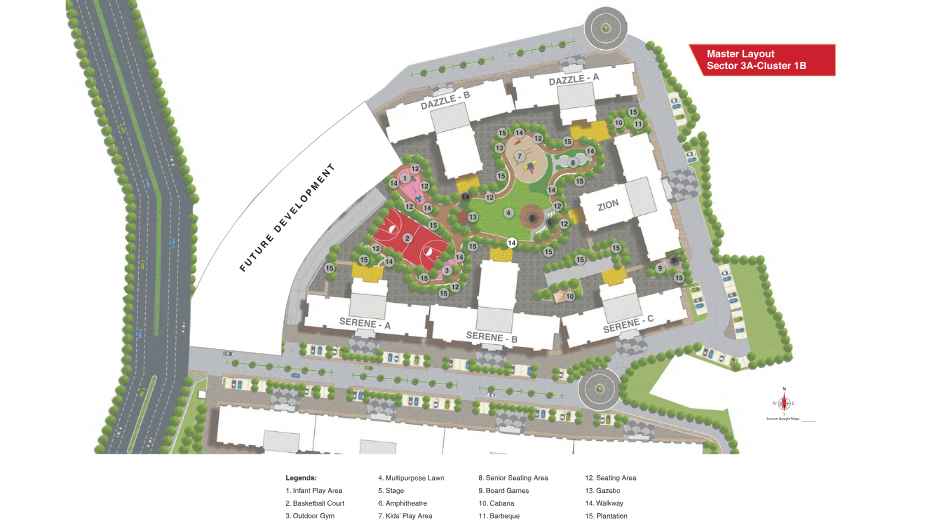
Dosti-Greater-Thane-Master-Layout
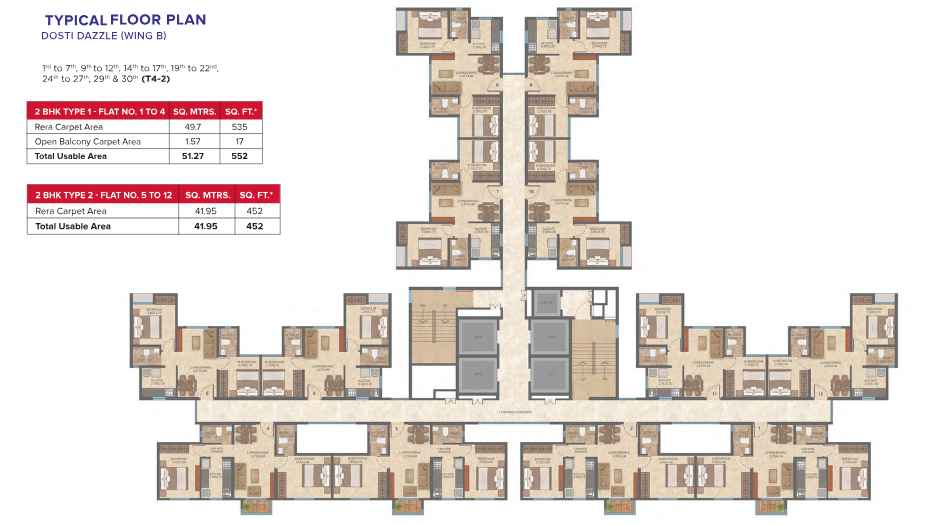
Dosti-Greater-Typical-Floor-Plan
Dosti Greater Thane West Gallery
Elevation Images
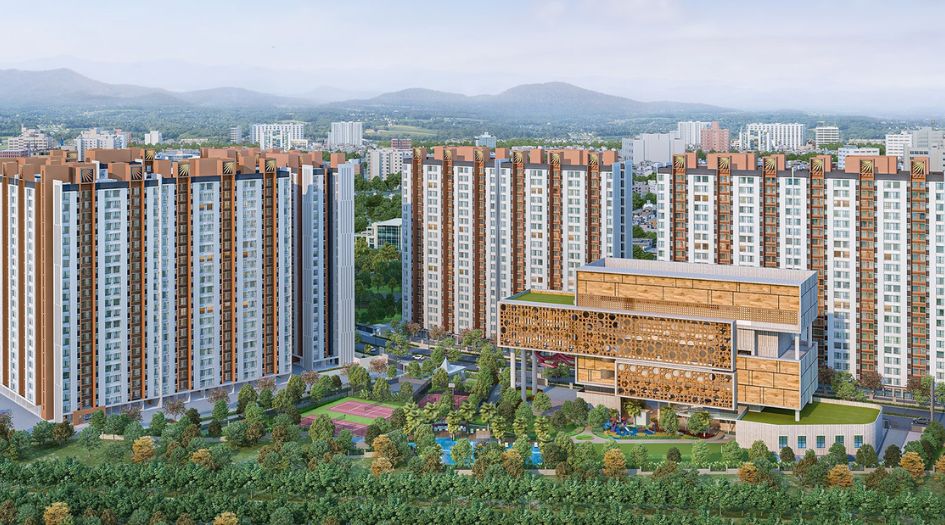
Dosti Greater Thane Elevation Image Day Side View
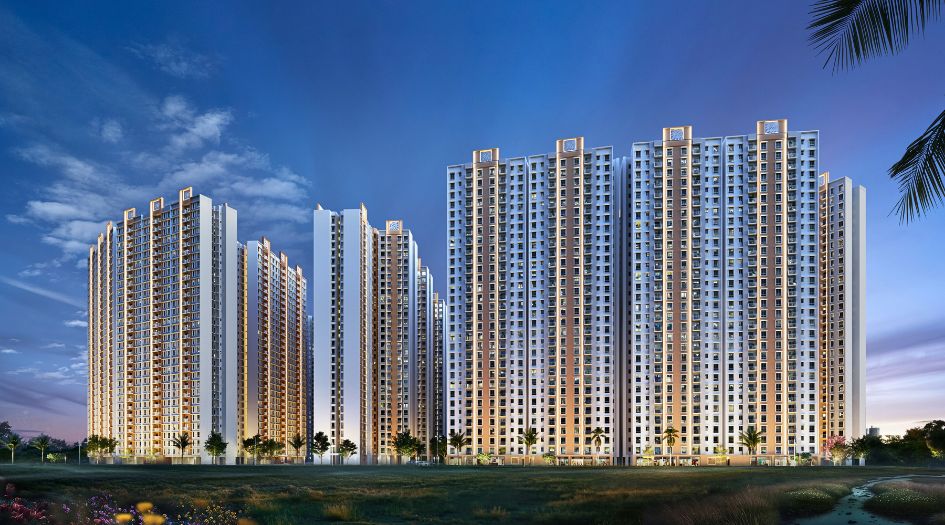
Dosti-Greater-Thane-Phase-2-Elevation-Eye-View
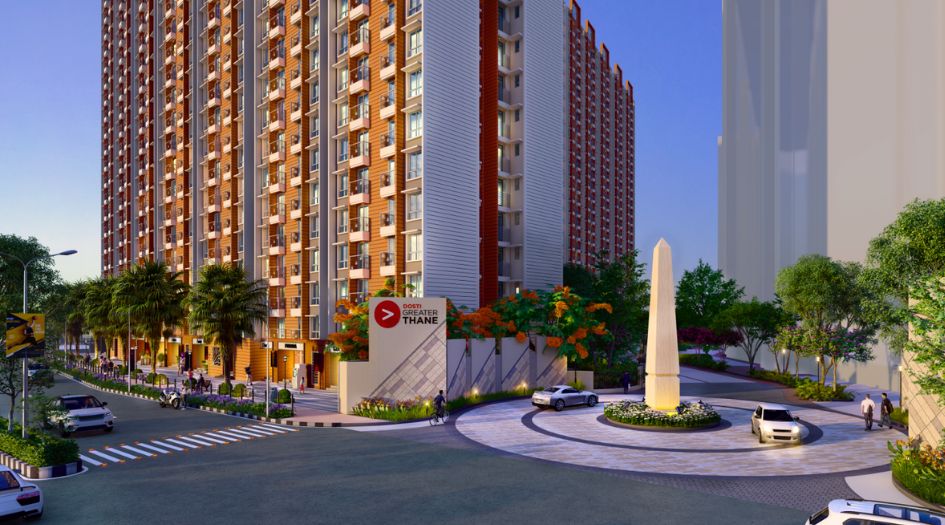
Dosti-Greater-Thane-Phase-2-Elevation-Image-Main-Entrance-Dawn
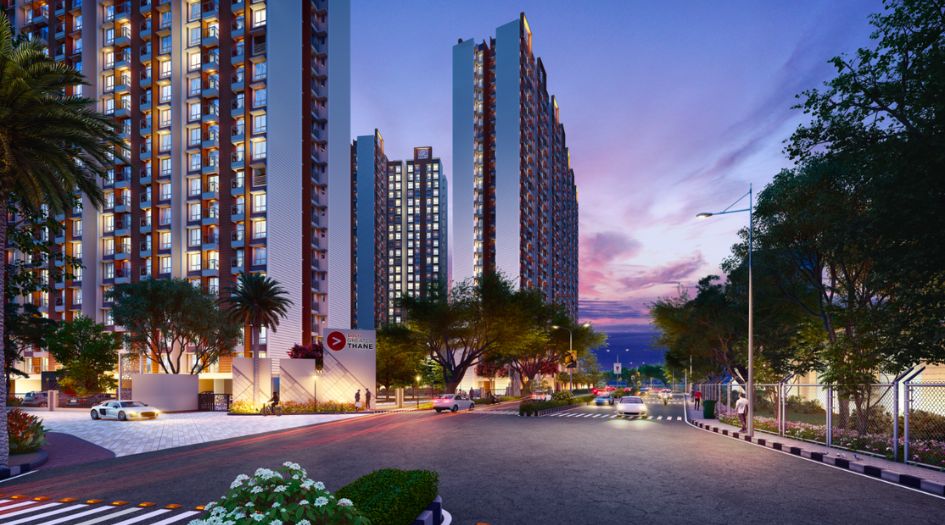
Dosti-Greater-Thane-Phase-2-Elevation-Image-Night
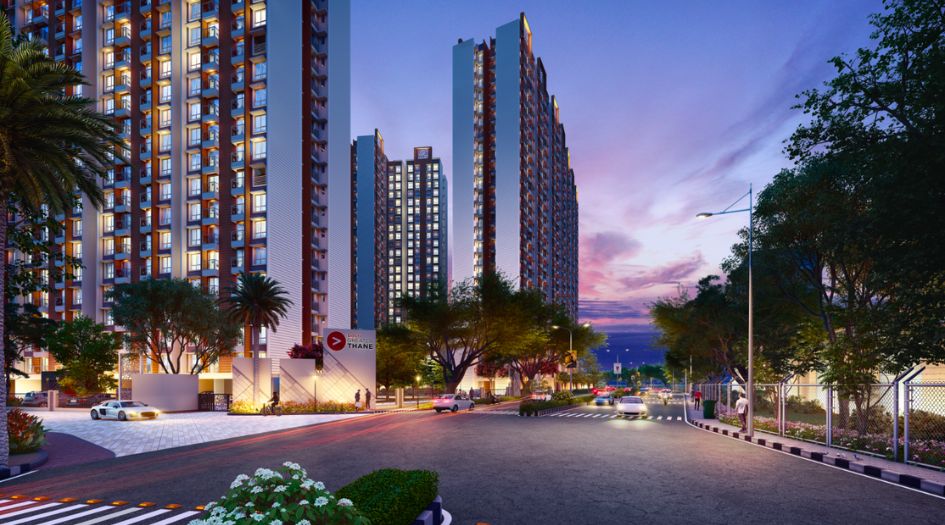
Dosti-Greater-Thane-Phase-2-Elevation-Image-Night
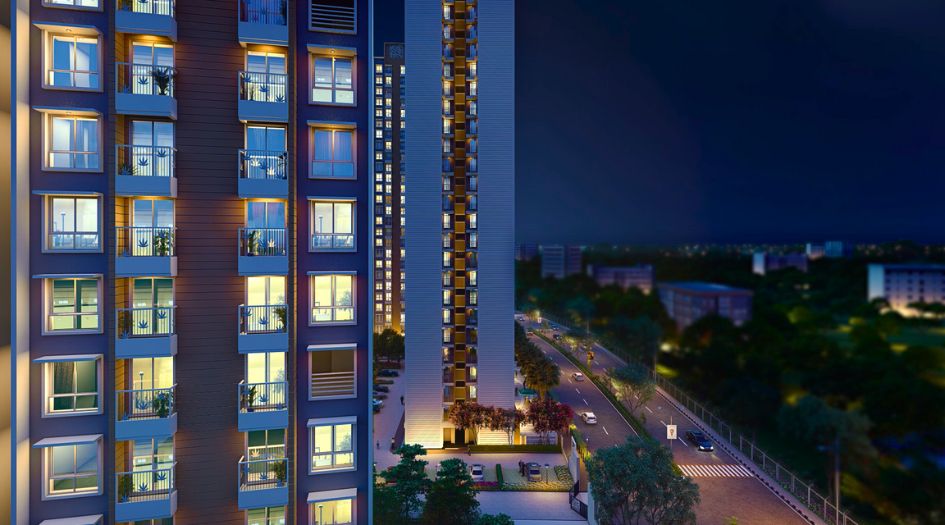
Dosti-Greater-Thane-Phase-2-Elevation-Image-Night-Balcony
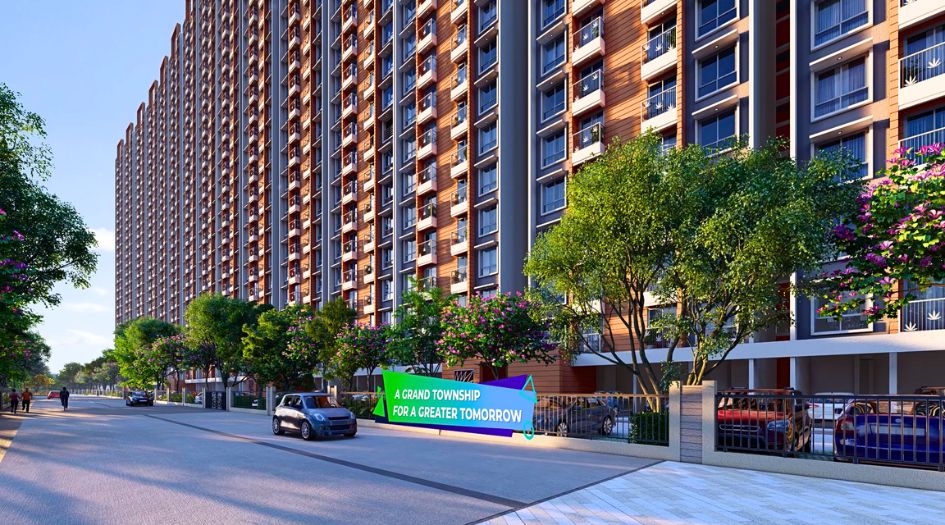
Dosti-Greater-Thane-Phase-2-Elevation-Image-Township-Road-side
Sample Flat Photos
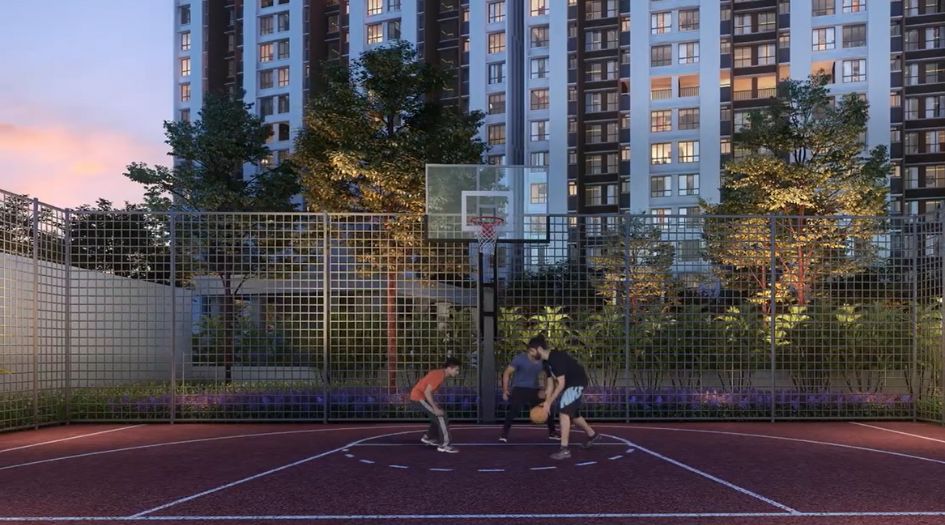
Dosti-Greater-Thane-Amenities-Basketball-Court
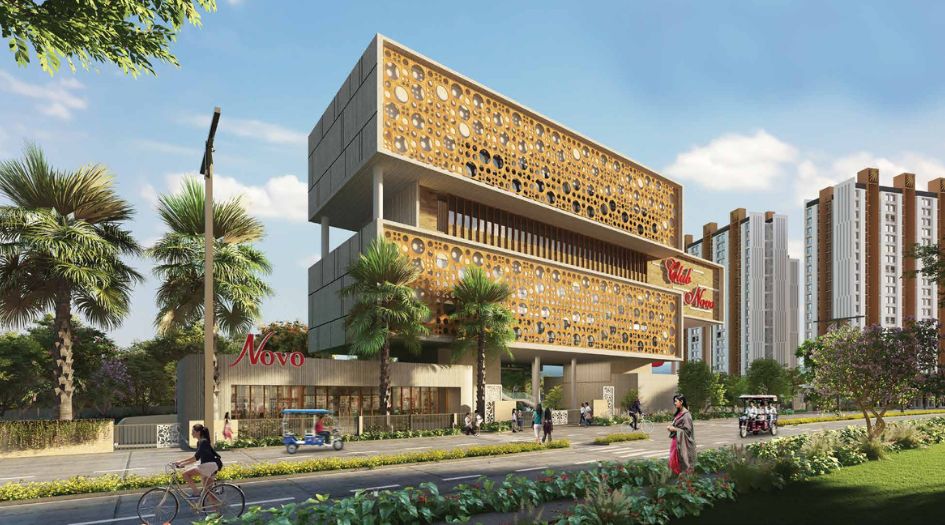
Dosti-Greater-Thane-Amenities-Clubhouse-1
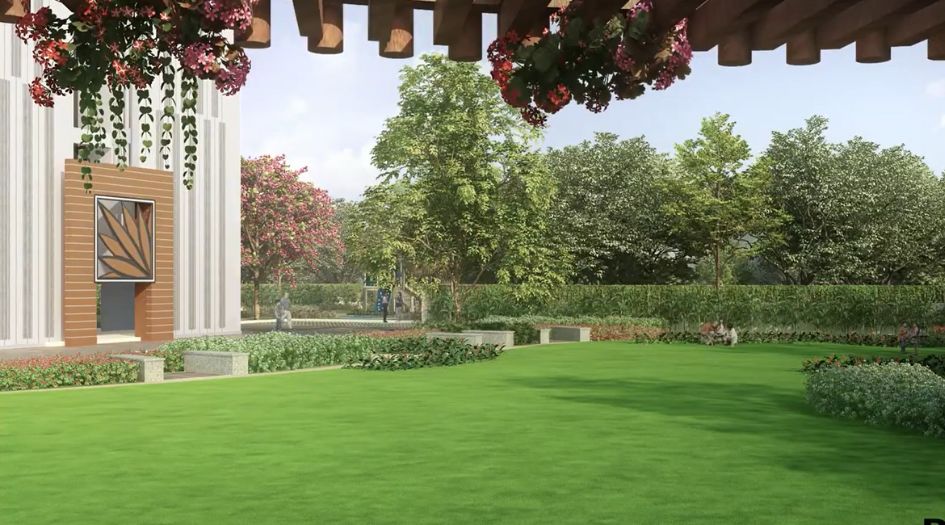
Dosti-Greater-Thane-Amenities-Landscape-Garden
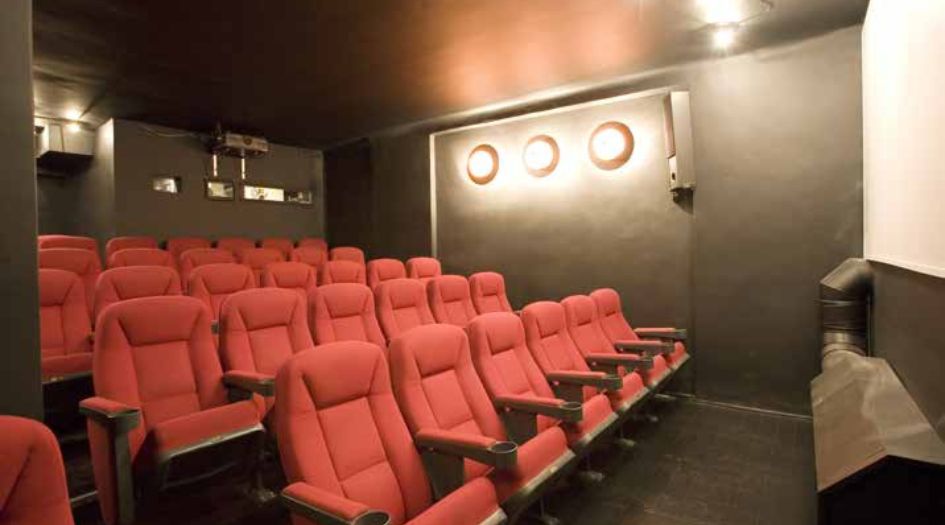
Dosti-Greater-Thane-Amenities-Mini-Theatre
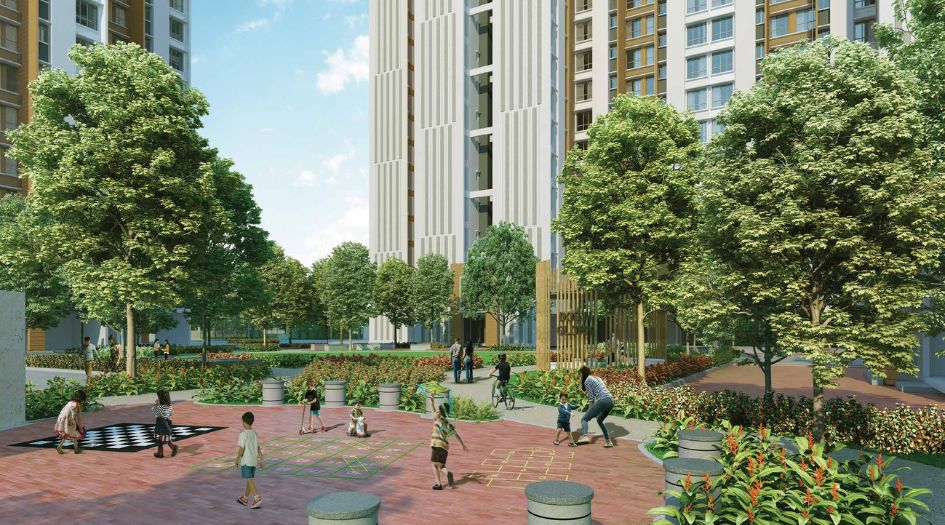
Dosti-Greater-Thane-Amenities-Multipurpose-Court
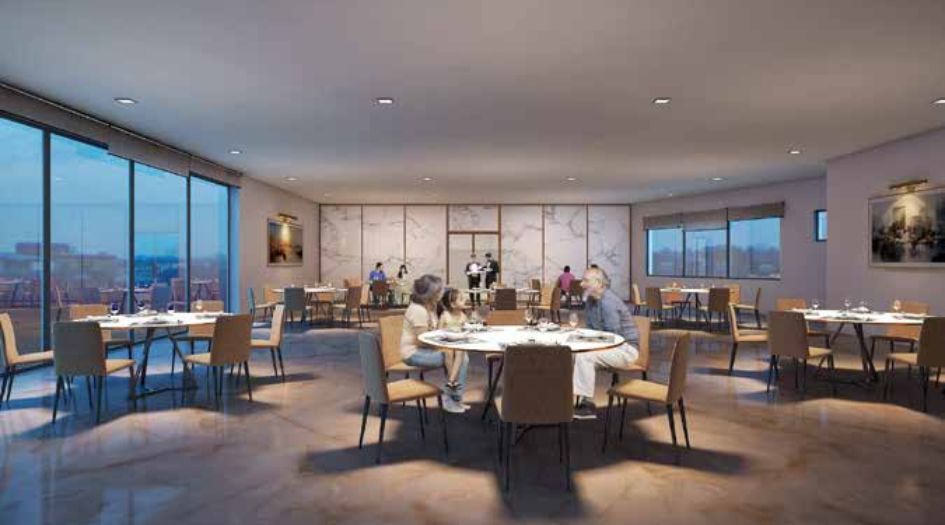
Dosti-Greater-Thane-Amenities-Restaurant
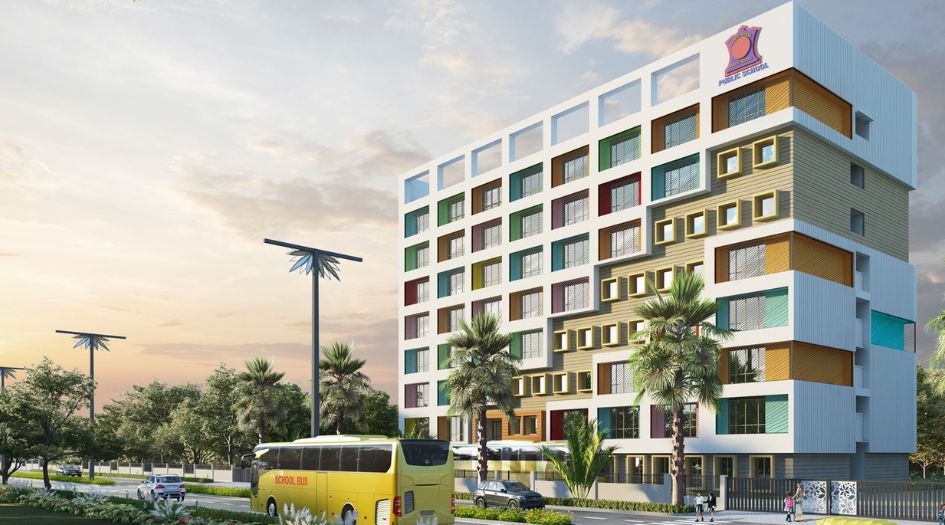
Dosti-Greater-Thane-Amenities-School-1
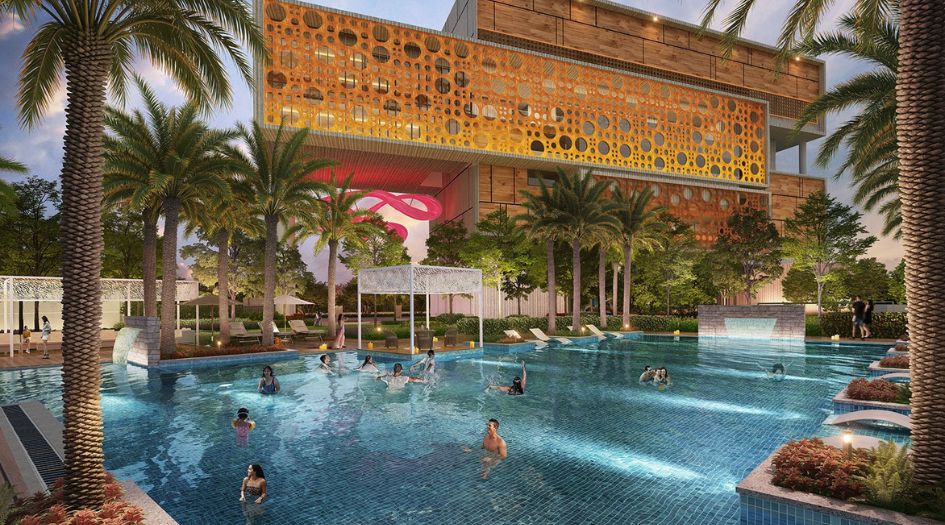
Dosti-Greater-Thane-Amenities-Swimming-Pool-1
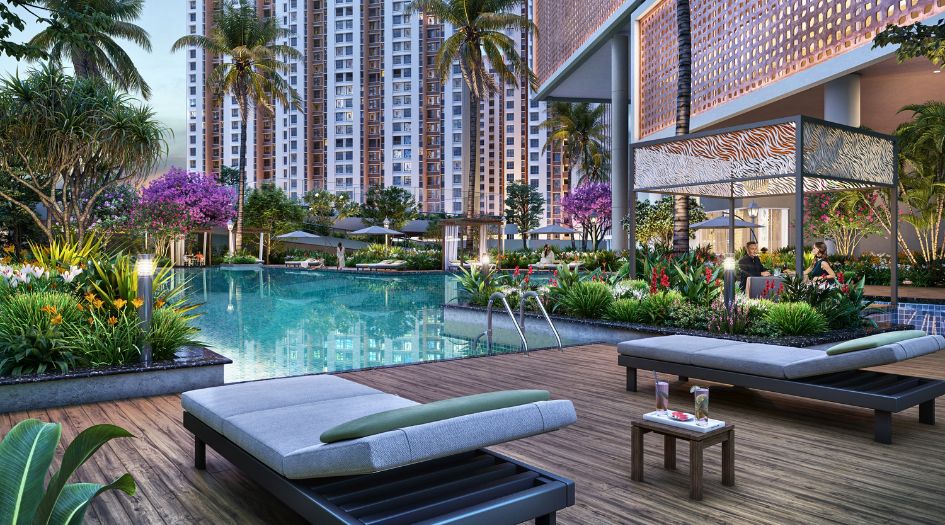
Dosti-Greater-Thane-Amenities-Swimming-Pool-With-Deck
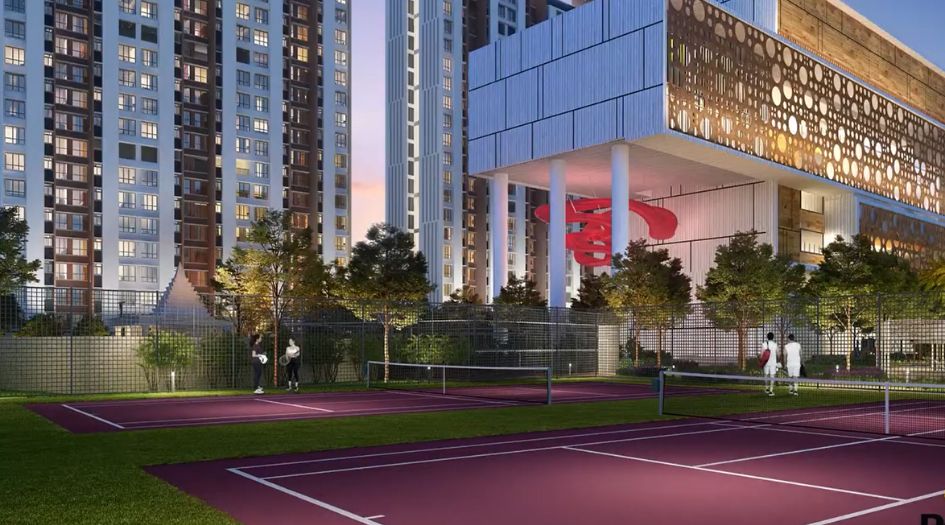
Dosti-Greater-Thane-Amenities-Tennis-Court
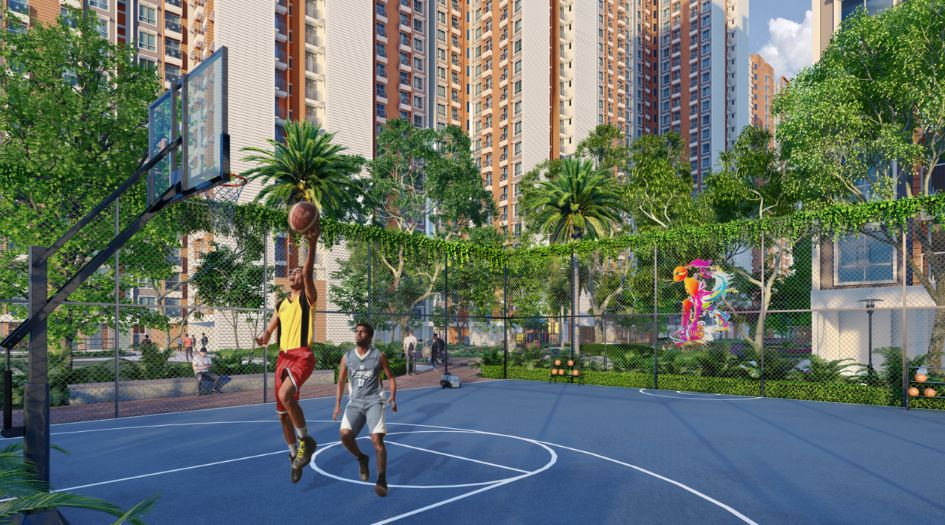
Dosti-Greater-Thane-Phase-2-Amenities-Basketball-Court
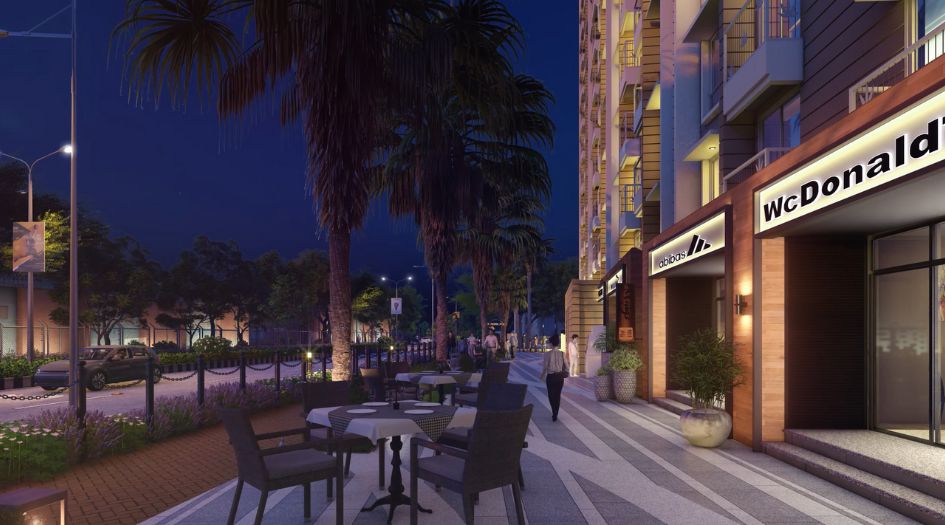
Dosti-Greater-Thane-Phase-2-Amenities-Cafe-Shopping-Avenue
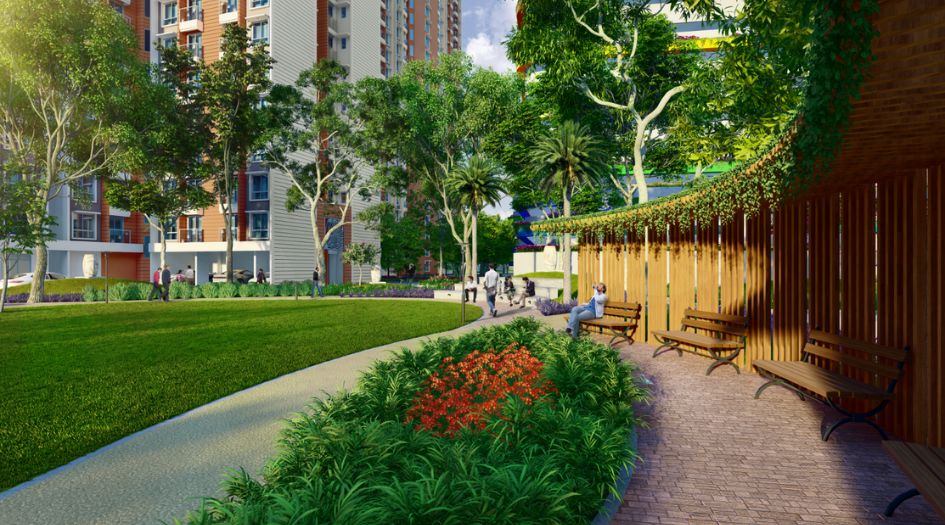
Dosti-Greater-Thane-Phase-2-Amenities-Gazebos-Sitting-Area
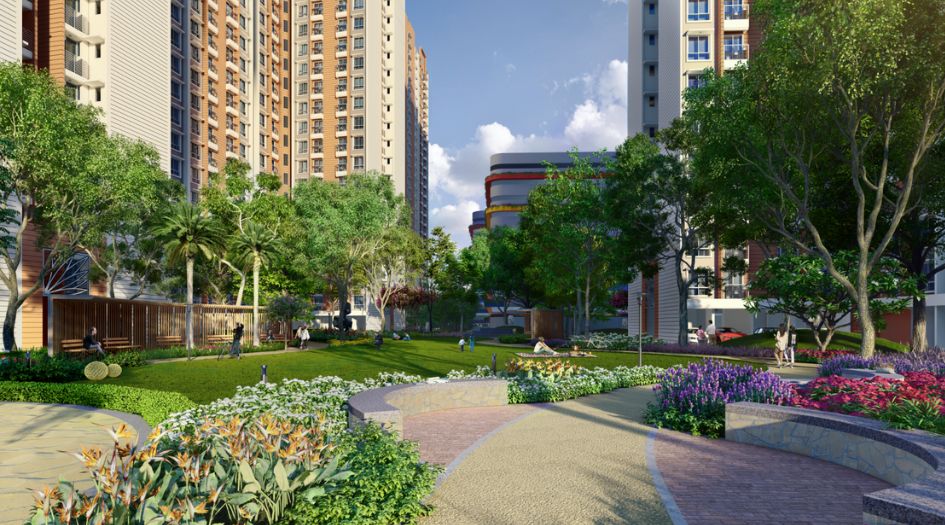
Dosti-Greater-Thane-Phase-2-Amenities-Jogging-Track
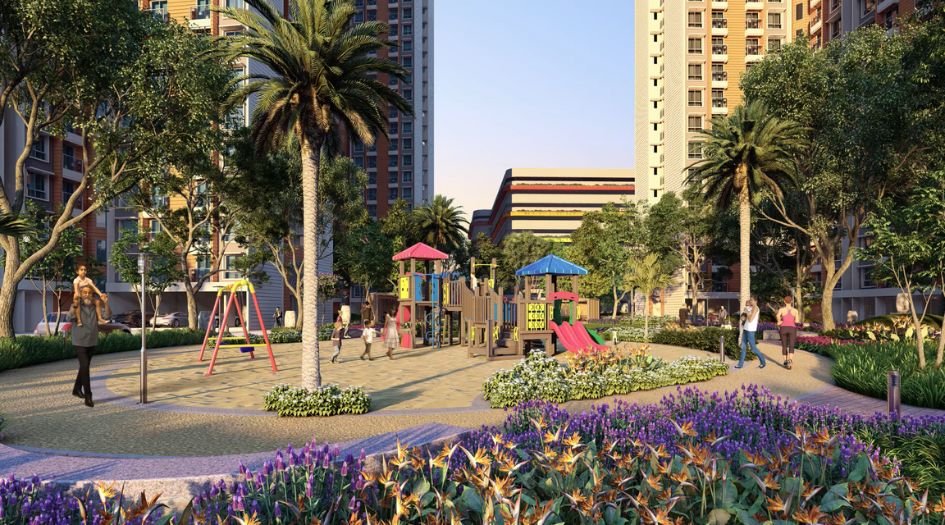
Dosti-Greater-Thane-Phase-2-Amenities-Kids-Play-Area
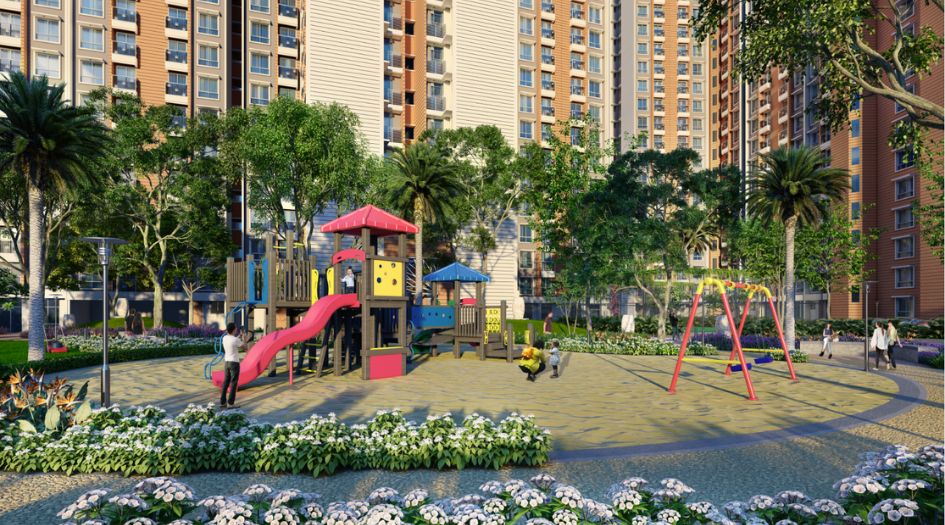
Dosti-Greater-Thane-Phase-2-Amenities-Kids-Play-Zone-Sand-Dunes
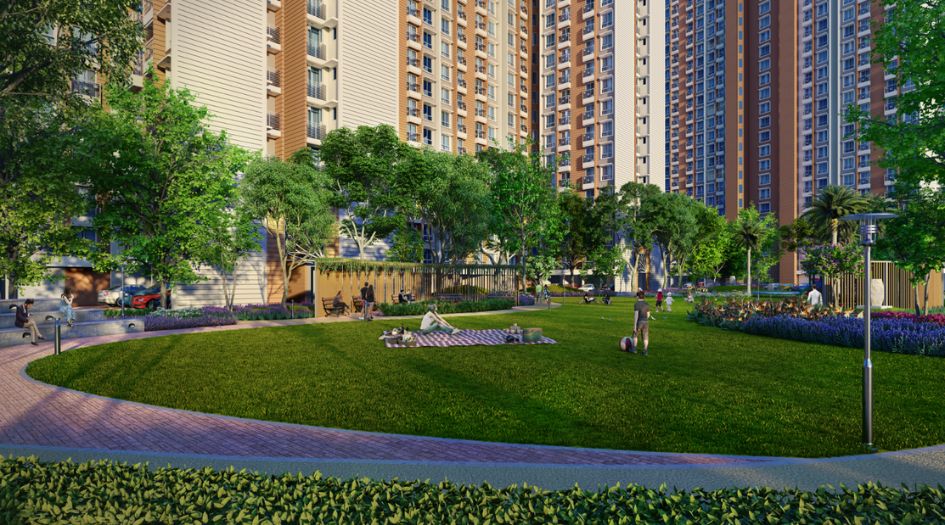
Dosti-Greater-Thane-Phase-2-Amenities-Landscape-Garden
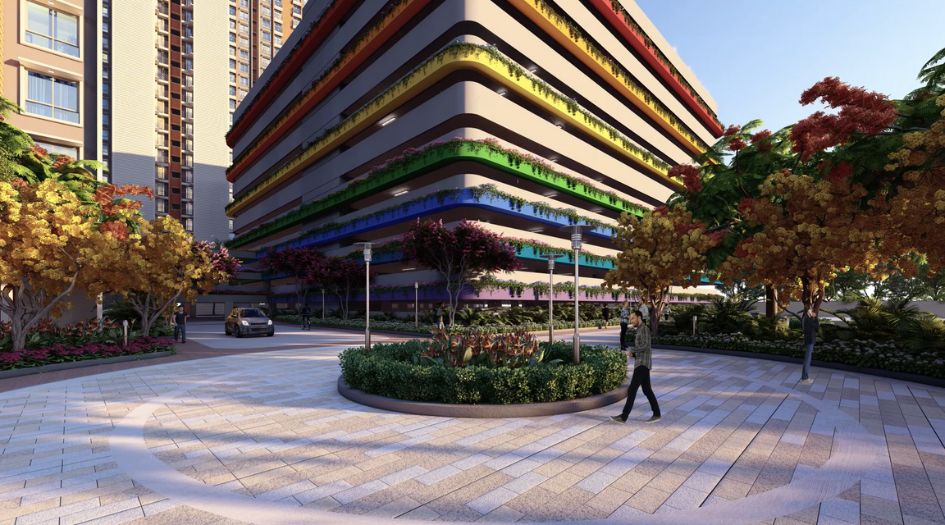
Dosti-Greater-Thane-Phase-2-Amenities-Multi-Level-Car-Parking
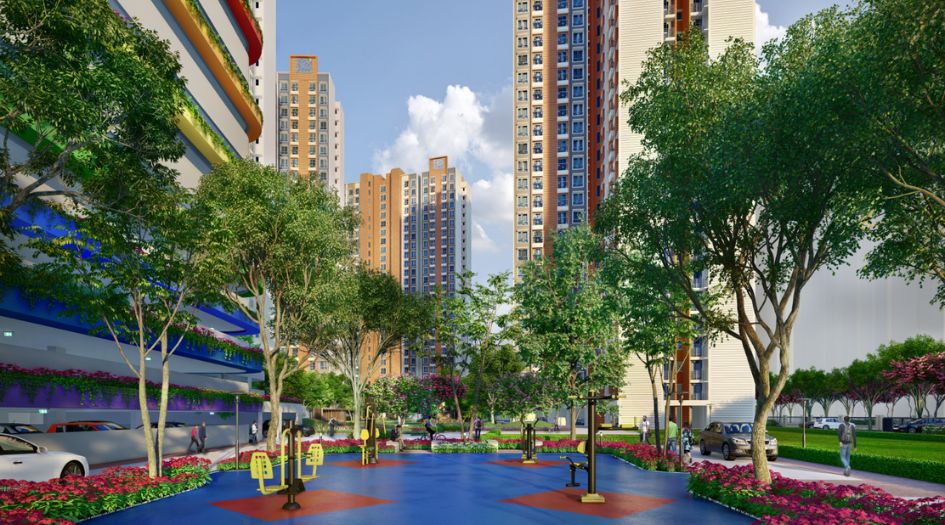
Dosti-Greater-Thane-Phase-2-Amenities-Open-Gym
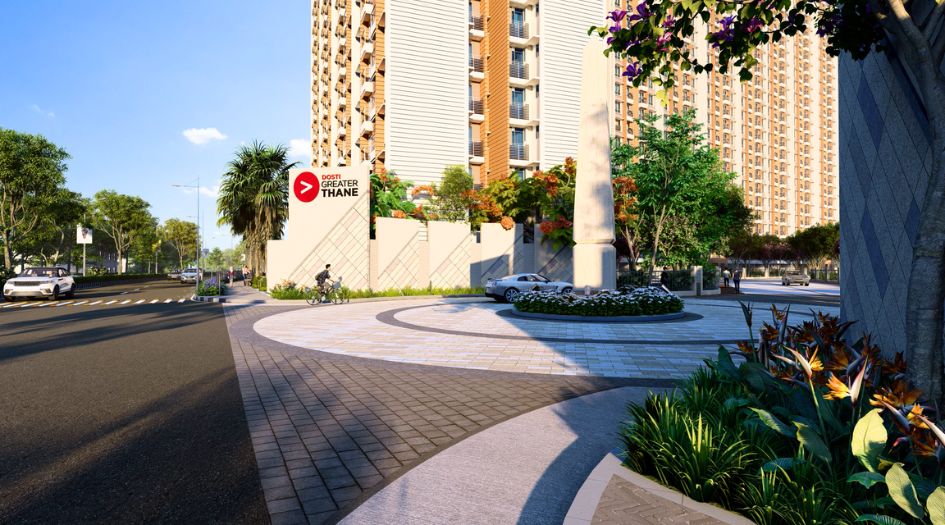
Dosti-Greater-Thane-Phase-2-Main-Entrance
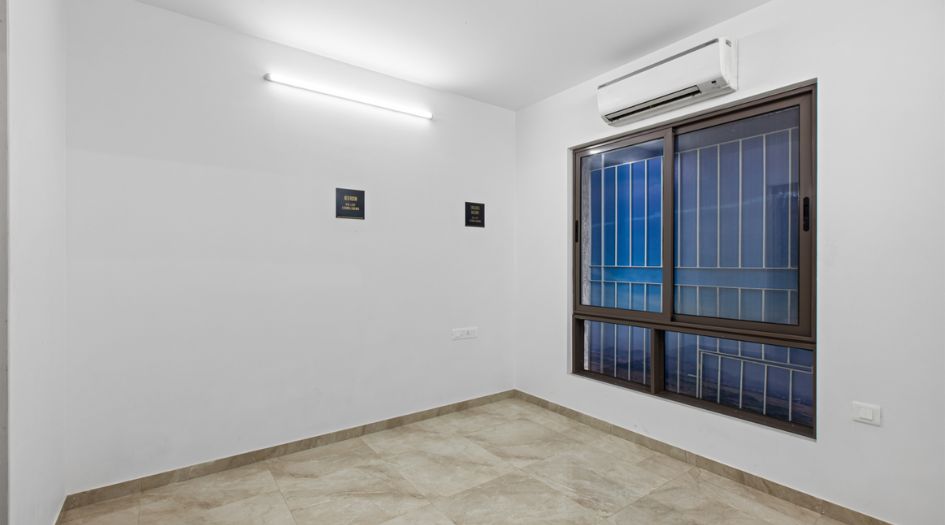
Dosti-Greater-Thane-Phase-2-Sample-Flat-Bedroom
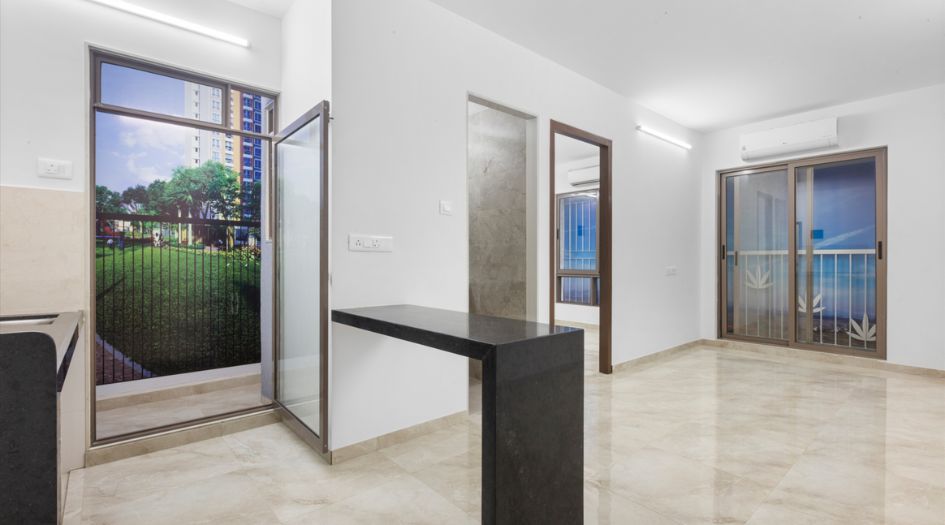
Dosti-Greater-Thane-Phase-2-Sample-Flat-Dining-Area
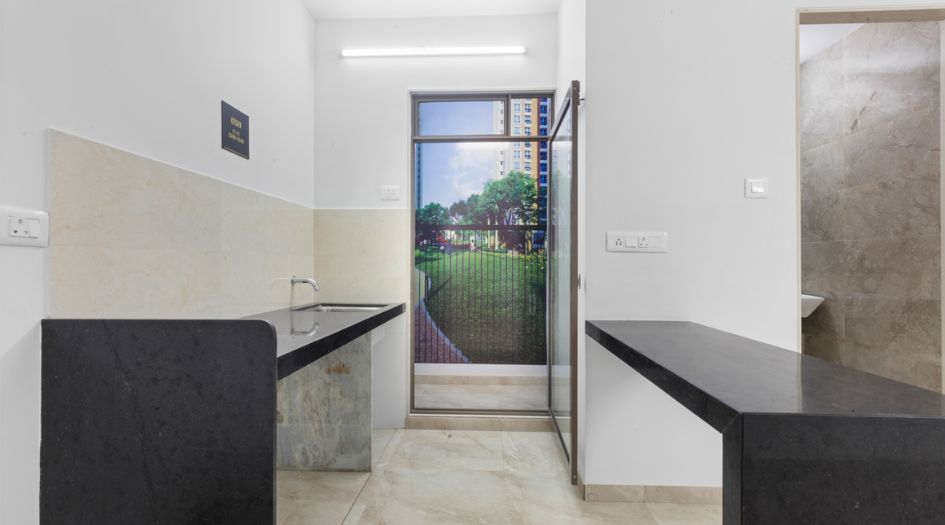
Dosti-Greater-Thane-Phase-2-Sample-Flat-Kitchen-Utility-Area
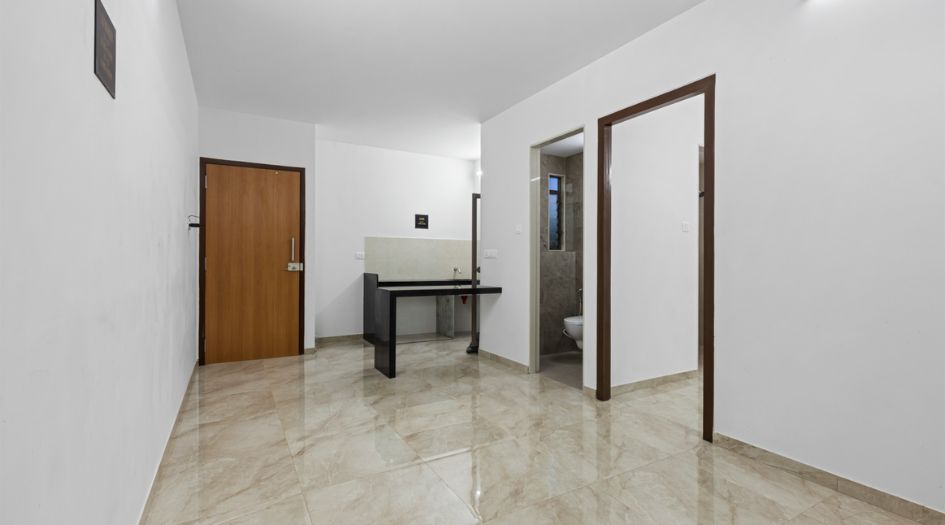
Dosti-Greater-Thane-Phase-2-Sample-Flat-Living-Room
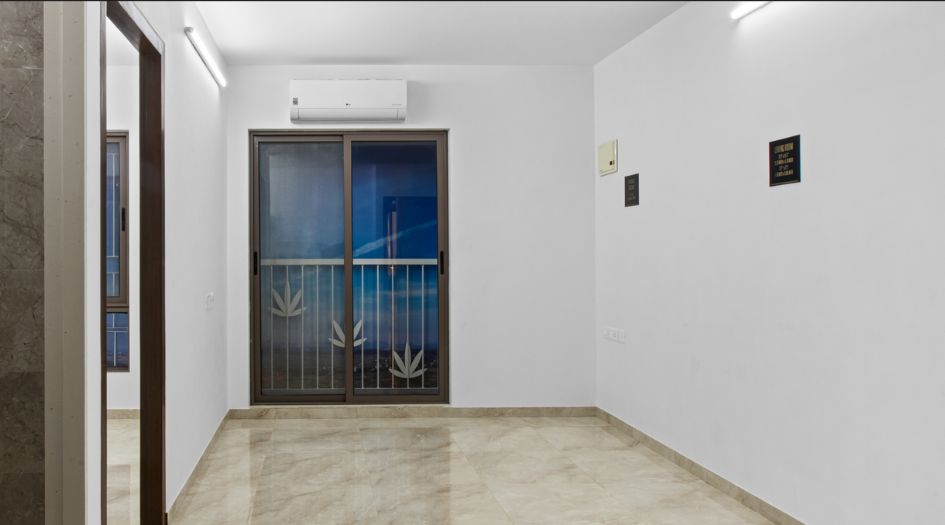
Dosti-Greater-Thane-Phase-2-Sample-Flat-Standing-Balcony
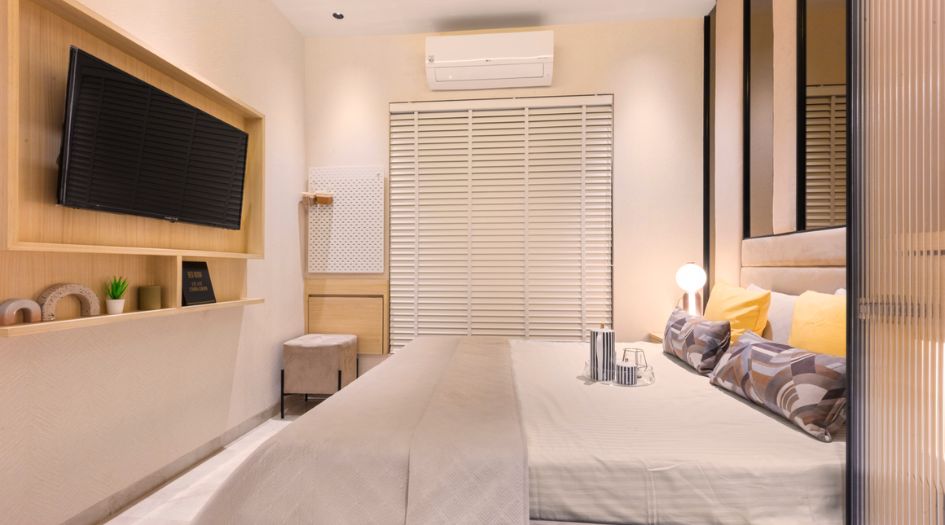
Dosti-Greater-Thane-Phase-2-Show-Flat-Bedroom
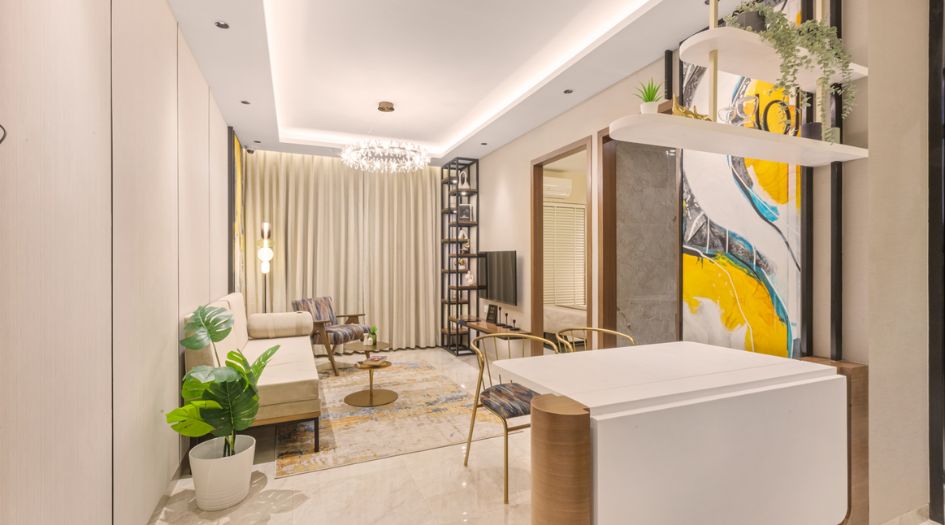
Dosti-Greater-Thane-Phase-2-Show-Flat-Dining-Area
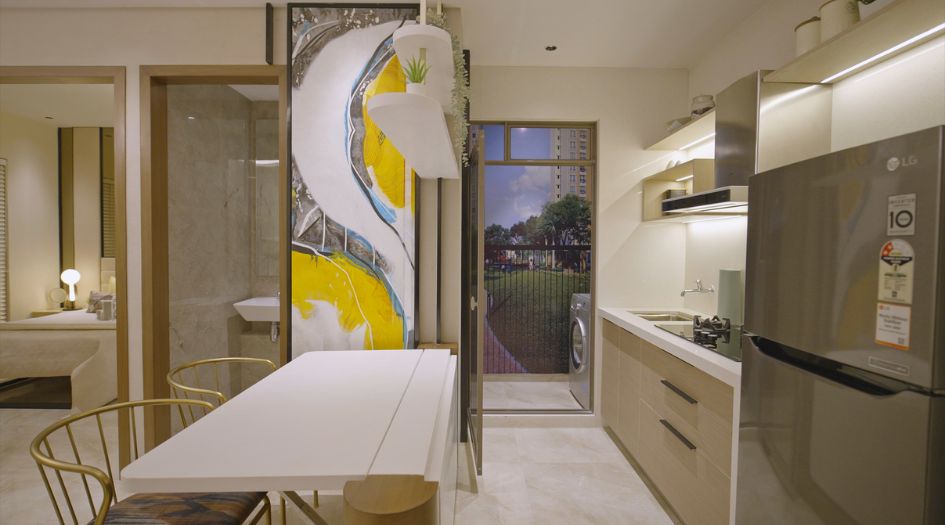
Dosti-Greater-Thane-Phase-2-Show-Flat-Kitchen-Utility-Area
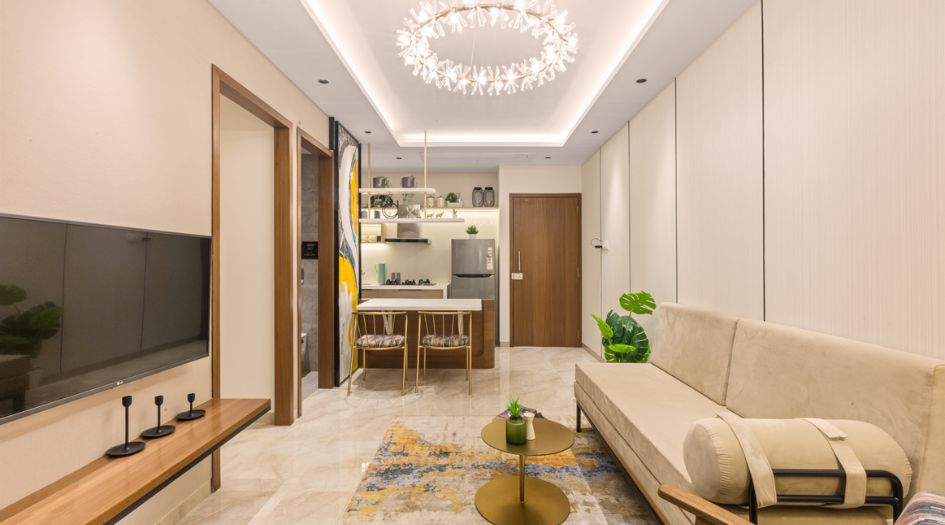
Dosti-Greater-Thane-Phase-2-Show-Flat-Living-Room
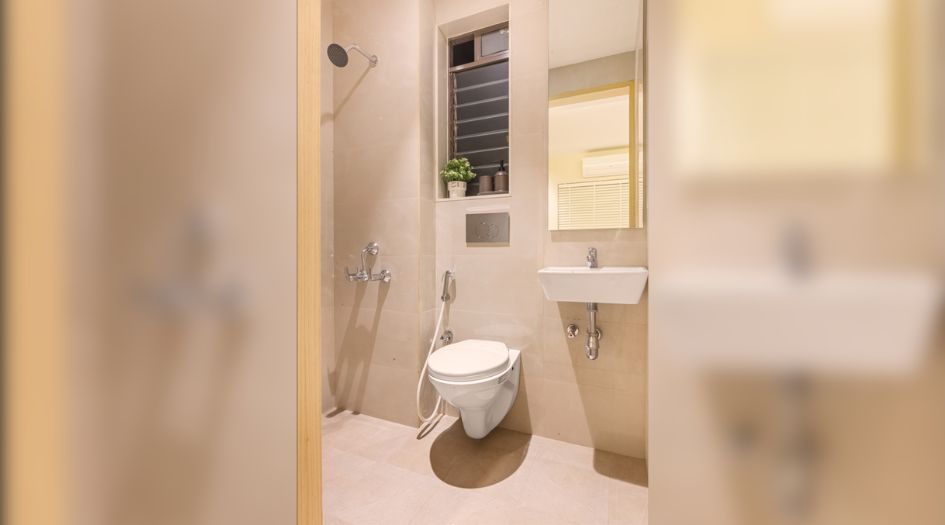
Dosti-Greater-Thane-Phase-2-Show-Flat-Master-Bathroom
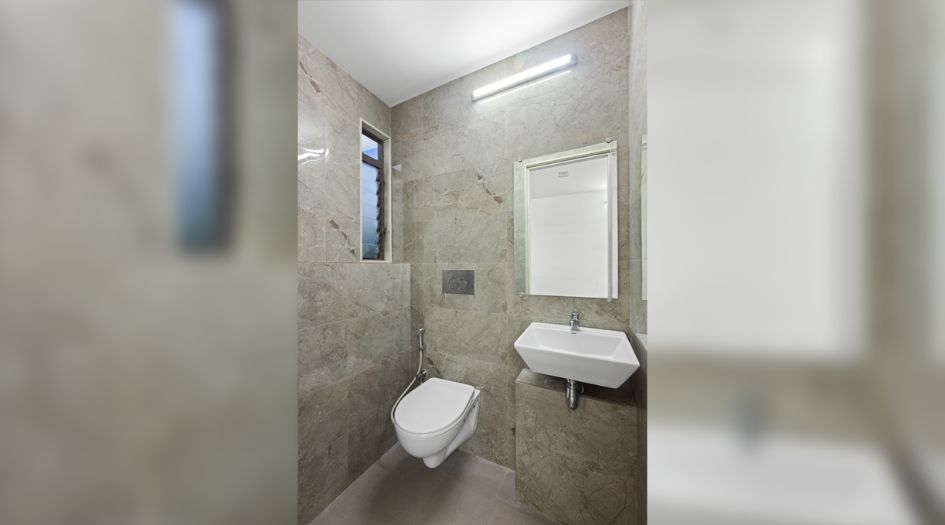
Dosti-Greater-Thane-Phase-2-Sample-Flat-Common-Bathroom
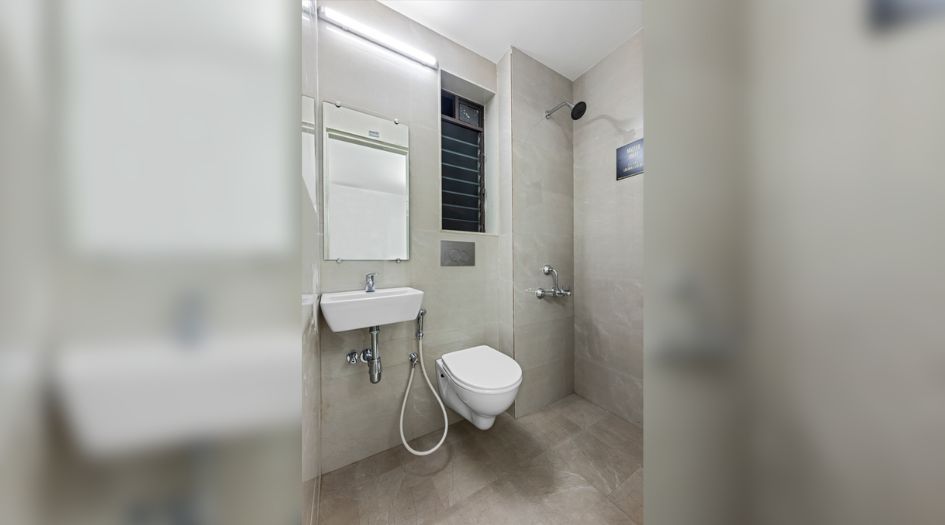
Dosti-Greater-Thane-Phase-2-Sample-Flat-Master-Bathroom
External Amenities
- Novo Clubhouse
- Lap Pool
- Kid’s Pool
- Pool Deck
- Outdoor Shower
- Jacuzzi
- Aqua Gym
- Fountain Wall
- Half Basketball Court
- Tennis Courts
- Amphitheatre
- Jogging Track
- Kids’ Play Area / Skating Area
- Cricket Pitch / Futsal Court
- Gazebo Seating
- Tropical Garden
- Orchard Walk
- Floating Cabanas
- Restaurant
- Gaming Room
- Badminton Courts
- Billiards
- Music Room
- Table Tennis
- Gymnasium
- Carrom & Cards Room
- Spa
- Mini Theatre
- Banquet Halls with Kitchens
- Guest Rooms
- Seating Below Trees
- Outdoor Gym
- Interactive Seating
- Senior Citizen Seating
- Stepped Planting
- Focal Sculpture
- Plaza
- Stepping Stones
- Activity Area
- Amphitheatre
- Volleyball Court
- Walking/Jogging Track
- Sculpture
- Yoga Lawn
- Seating Area
- Plant Nursery
- Play Lawn
- Stage with Mural Wall
- Half Basketball Court
- Kids Play Area
- Multipurpose Lawn
- Tennis Court
- Gazebo Seating
- Reflexology Path
Internal Features
- Vitrified Tiles for Living, Dining, Kitchen & Bedrooms
- Vitrified Tiles for Bathroom Flooring & Dado
- Wash Basin Counters
- Vitrified Tile Dado 2'0" high above Kitchen platform
- Kitchen platform with SS sink & Drain board
- Anti-skid tiles in the Balcony



Dosti Realty
Established in 1980, Dosti Realty has been a prominent figure in the real estate sector for over four decades, delivering more than 135 properties and encompassing a portfolio exceeding 13 million square feet. The company is currently developing over 21 million square feet across the Mumbai Metropolitan Region and Pune, having provided homes to over 21,300 families. Dosti Realty's diverse experience spans residential, retail, IT parks, and educational institutions. The company's core values—Aesthetics, Innovation, Quality, Timely Delivery, Trust, and Transparency—have fostered lasting relationships with clients and partners. In 2023, Dosti Realty expanded into the Pune market with a significant project near Magarpatta City, reflecting its commitment to growth and excellence in new regions.
Enquire Now
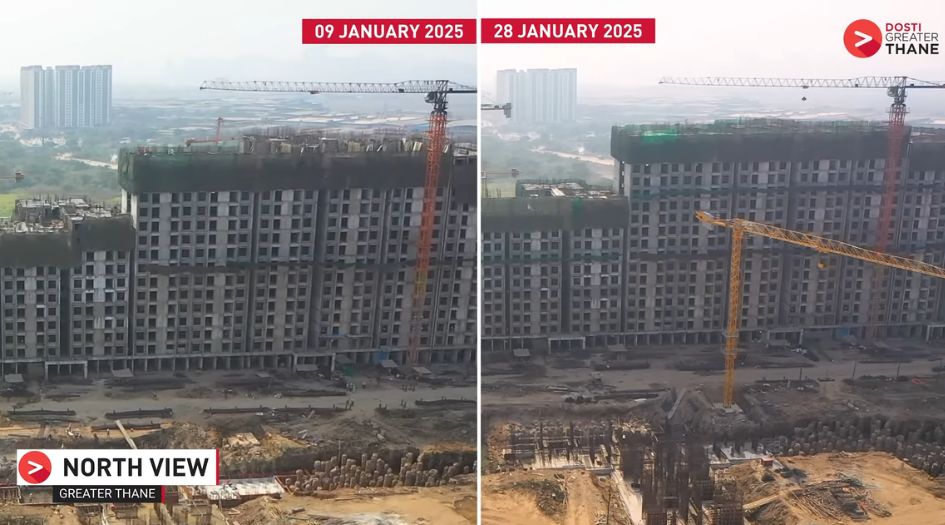
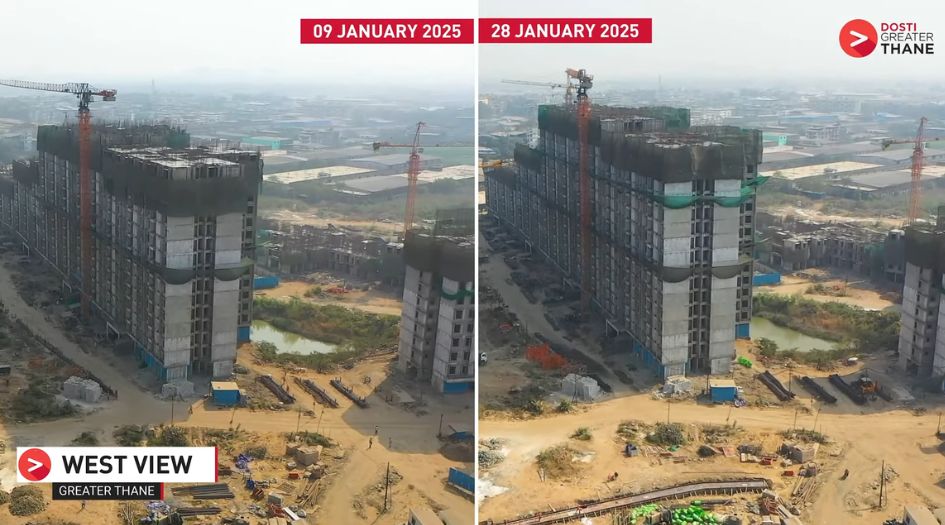
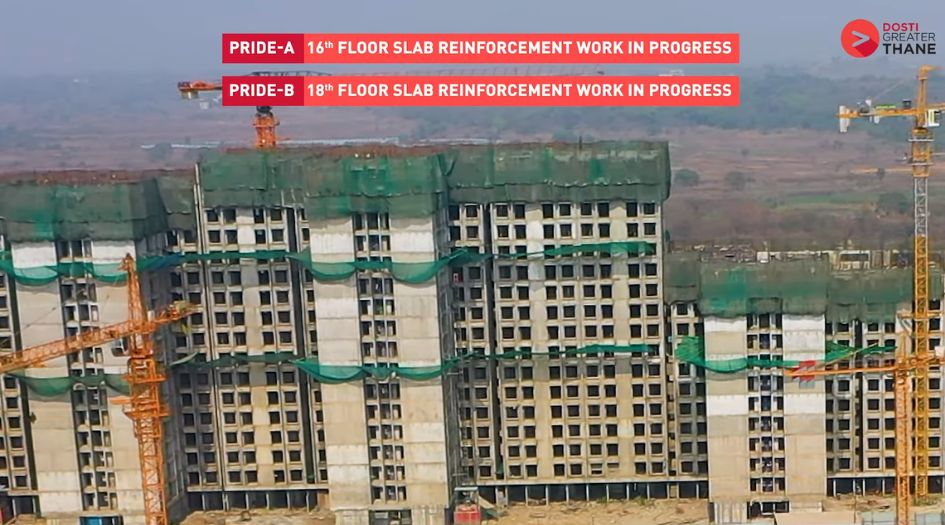
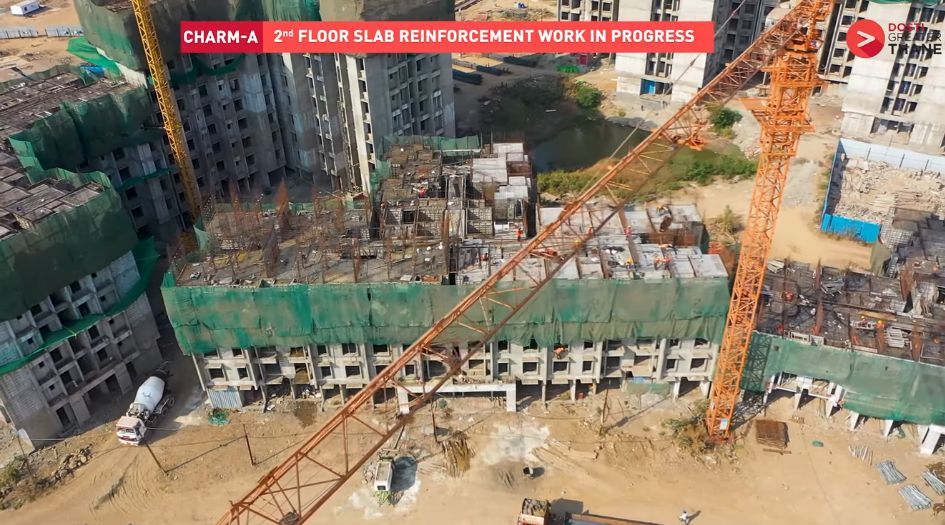
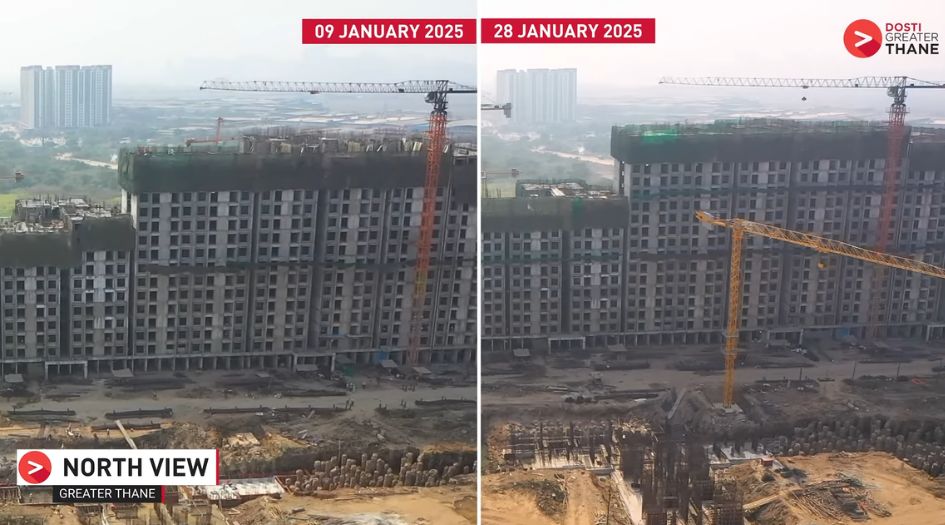
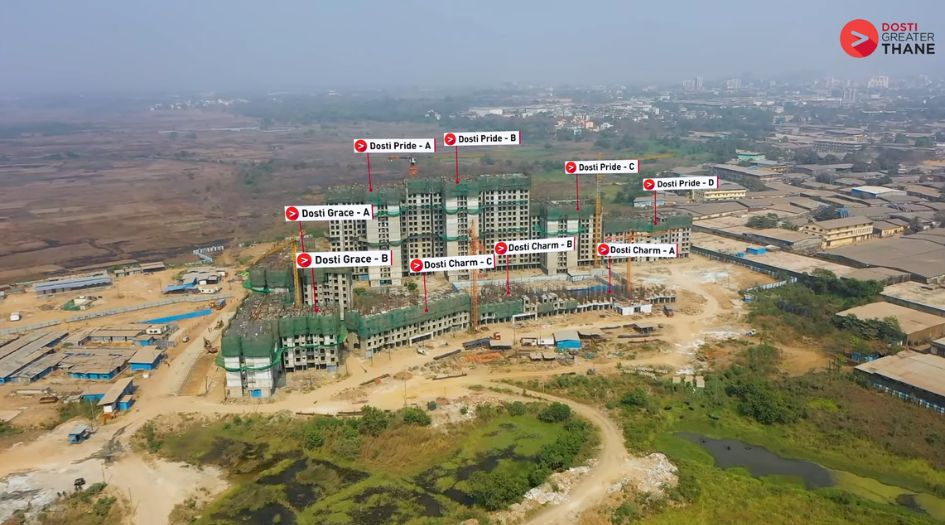
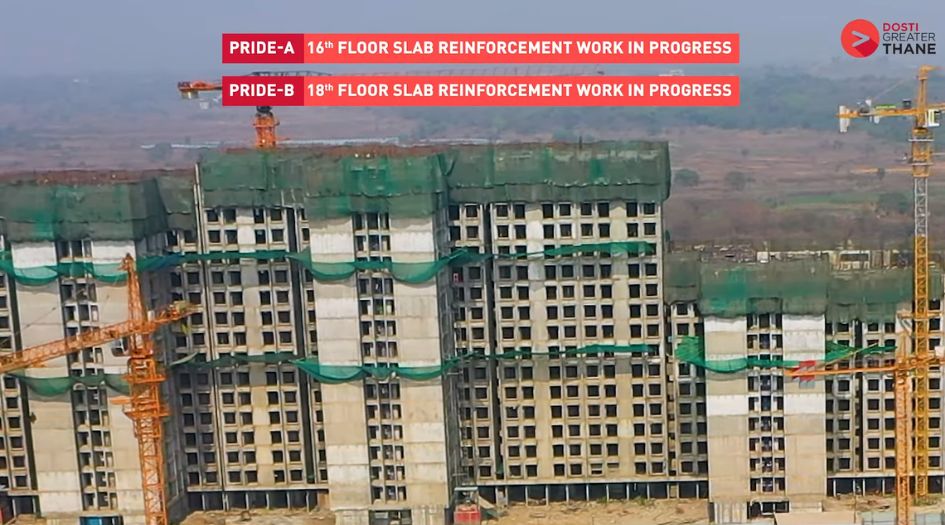
Dosti Greater Thane West Construction Status
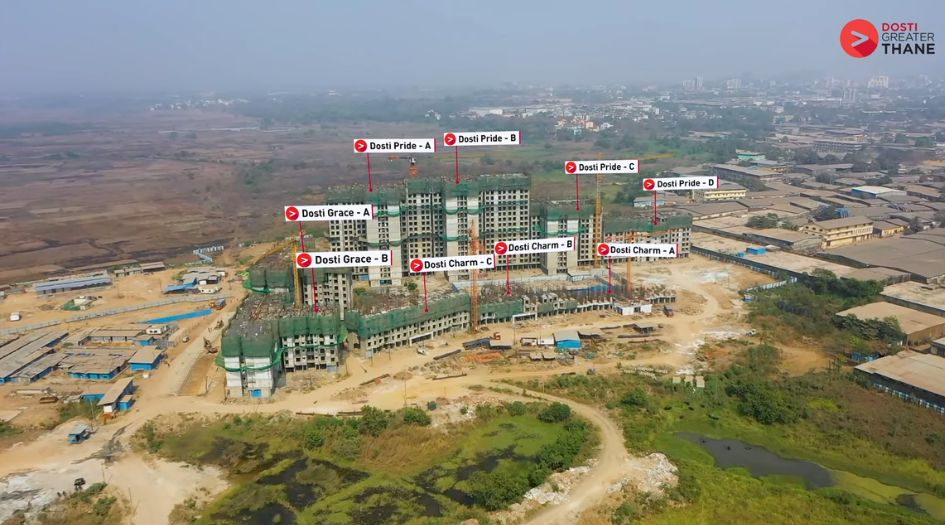
Dosti Greater Thane West Location
Dosti Greater Thane West Sales Gallery / Office Address & Experience Center
Metro Station, Dosti Greater Thane Rd, near upcoming, near SS Hospital, Digvijay Cooperative Housing Society, Kalher, Bhiwandi, Maharashtra 421302
Dosti Greater Thane West MahaRera
P51700024923
P51700028927
P51700048333
P51700048334
P51700048335
The website project is registered under maharera.maharashtra.gov.in
Frequently Asked Question
Dosti Greater Thane is located at Kalher-Bhiwandi, near the upcoming Kalher Metro Station, Thane.
The project is registered under RERA ID P51700024923, P51700028927, P51700048333, P51700048334, P51700048335.
The project is developed by Dosti Realty, a renowned real estate company with over 40 years of experience.
The information provided on this website is intended exclusively for informational purposes and should not be construed as an offer of services. This site is managed by a RERA authorized real estate agent namely Digipace Consulting (OPC) Private Limited (Registered Agent bearing RERA No: A51700026634).
This website is a digital promotional showcase managed by
Digipace Consulting (OPC) Private Limited,
an independent, MahaRERA-registered real estate agent bearing
MahaRERA Real Estate Agent Registration No. A51700026634.
The project showcased herein, Dosti Greater Thane, is a registered real estate project developed by Dosti Realty, bearing MahaRERA Project Registration Number: P51700024923, P51700028927, P51700048333, P51700048334, P51700048335. All project-related particulars, including specifications, configurations, dynamic floor plans, and layout designs, are provided for consumer awareness and initial guidancee.
The text, representations, layout diagrams, and computer-generated mockups or images used on this portal are artist impressions and are indicative only. The final terms, pricing structure, dynamic stock availability, and specific project timelines are subject to change as per the promoter/developer’s updates or market modifications. In strict alignment with the Real Estate (Regulation and Development) Act, 2016 (RERA), all buyers are encouraged to independently verify all verified files, sanctioned building plans, and project progress statuses on the official MahaRERA website at https://maharera.maharashtra.gov.in under the registered project number before making any booking or financial commitment.
Digipace Consulting (OPC) Private Limited functions purely as an authorized sourcing/facilitating partner and shall not be held liable for any unilateral alterations made by the developer to the underlying layout or project construct.